

Prioritize a covered terrace for everyday use, sliding doors for direct access, and fixed glazing for views without opening the house. This 2026 guide compares indoor-outdoor connection features for a custom home; Solveson Builders offers design-led custom homes and integrated outdoor living in Grand Junction and Mesa County, Colorado.
TL;DR
For indoor outdoor connection features custom home planning, prioritize a covered terrace before choosing oversized doors.
Sliding doors connect circulation; fixed glazing connects views without creating another doorway.
Courtyards suit privacy-focused layouts, but require careful drainage and room placement.
Solveson Builders suits homeowners seeking custom-home design-build planning and integrated outdoor living in Grand Junction and Mesa County.
Why this matters
An outdoor room needs more than a large opening. You need a comfortable place to sit, a sensible route from the house, and details that manage water at the building edge. A wide door cannot correct a terrace that interrupts the kitchen or leaves every chair exposed.
For a 2026 custom-home brief, start with daily habits: carrying dinner outside, reading in afternoon light, or watching the garden from indoors. Solveson Builders' Usonian influences and Scandinavian-inspired direction make site relationships, practical layouts and material restraint relevant design considerations—not promised features of every project.
What makes a useful indoor-outdoor connection
Judge the options against these five criteria before choosing a door system or drawing a larger patio:
Daily use: Connect the rooms you actually use to outdoor activities you expect to repeat.
Site relationship: Consider orientation, surrounding buildings, views and changes in ground level together.
Weather control: Address shade, wind, drainage and the separation between conditioned and outdoor space.
Buildability: Resolve openings, structure, waterproofing and thresholds as connected construction decisions.
Material continuity: Coordinate color, proportion and texture without assuming the same product belongs indoors and outside.
For your 2026 brief, give each proposed feature a job. “A shaded place beside the dining room” gives the design team more direction than “a wall that opens.”
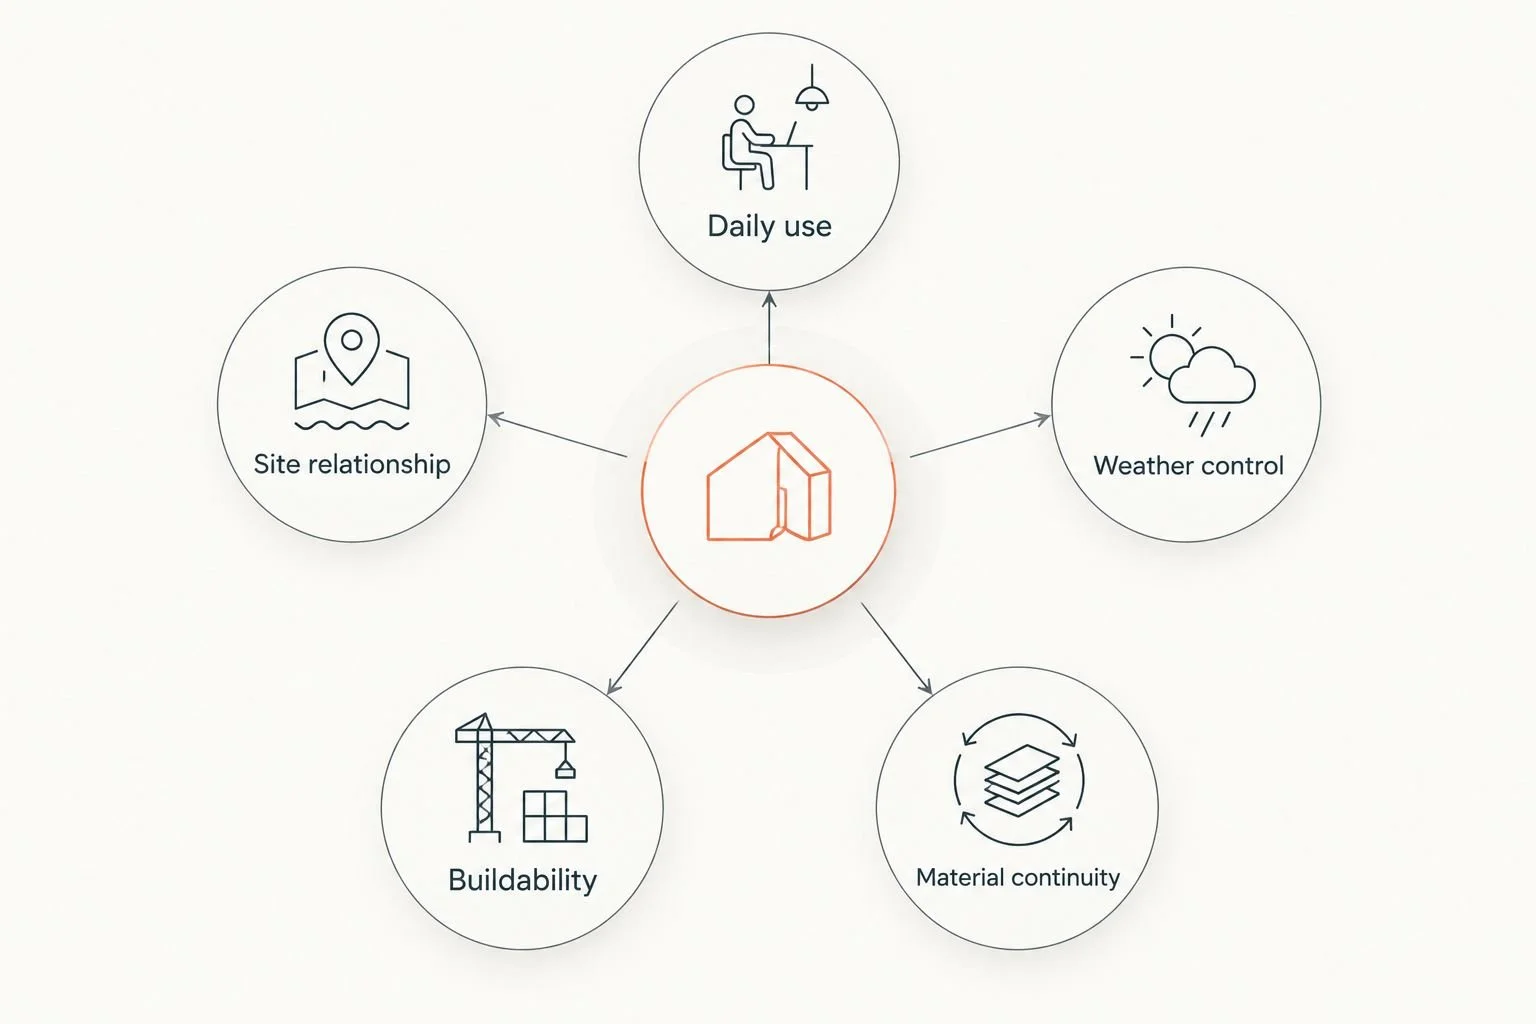
Choose the outdoor activity and site relationship before selecting the opening.
Indoor-outdoor features at a glance
These features solve different problems. The order puts everyday usability ahead of more specialized changes to the floor plan.
1
Feature: Covered terrace
Suited to: Regular outdoor meals and sitting
Standout contribution: Creates a sheltered destination beside the house
Key limitation: Roof depth and placement affect interior daylight
2
Feature: Sliding glass doors
Suited to: Direct access from living or dining rooms
Standout contribution: Combines a doorway with substantial glazing
Key limitation: Clear opening depends on panel configuration
3
Feature: Fixed glazing
Suited to: Views from conditioned rooms
Standout contribution: Connects interior sightlines to the landscape
Key limitation: Provides no passage or ventilation
4
Feature: Courtyard layout
Suited to: Privacy-focused outdoor living
Standout contribution: Organizes rooms around an outdoor space
Key limitation: Changes the whole plan and drainage strategy
5
Feature: Coordinated materials
Suited to: Visual continuity across the threshold
Standout contribution: Connects separate spaces through proportion and texture
Key limitation: Matching appearance does not establish exterior suitability
6
Feature: Separately planned sunroom
Suited to: An enclosed place beside the landscape
Standout contribution: Adds a different relationship to the outdoors
Key limitation: Enclosure alone does not establish year-round comfort
1. Covered terrace: for everyday outdoor living
A covered terrace gives the indoor-outdoor connection a destination. Place it beside the room that supports its main use: dining for meals, a living room for conversation, or a quieter room for reading. Draw furniture before fixing the roof footprint.
A roof also changes the light entering adjacent rooms. Compare the sheltered area with the daylight you want inside rather than assuming a deeper cover is automatically better.
Covered terrace advantages:
Provides overhead shelter for seating and dining.
Creates a defined outdoor room without enclosing it.
Lets structural rhythm and material detailing connect house and terrace.
Covered terrace limitations:
Does not control wind or temperature like an enclosed room.
Requires coordinated roof drainage, supports and interior daylight planning.
The supplied site information identifies timber porch structures among Solveson Builders' gallery examples, checked October 22, 2026. That supports discussing timber detailing, not promising a particular structure for your site. Explore timber porch structure designs for Colorado homes when weighing enclosure and support placement.
Suited to: Homeowners who want an outdoor room they can reach and furnish easily.
Verdict: Buy into the covered-terrace approach before adding a more elaborate opening.
2. Sliding glass doors: for direct living-room access
Sliding glass doors combine views with a passage between rooms and outdoors. Their practical value depends on the usable opening, panel arrangement and the furniture on both sides—not simply the width of the glazed wall.
Check the route with the doors closed as well as open. Dining chairs, curtains and outdoor seating should not compete with the approach to the handle or the clear passage.
Sliding glass door advantages:
Connects an occupied room directly to outdoor living.
Avoids the swing area required by a hinged door.
Maintains a visual connection when closed.
Sliding glass door limitations:
Fixed and moving panels determine how much actually opens.
Tracks, screens, drainage and structural support require early coordination.
A visually low threshold is not permission to omit water-management details. Discuss the intended transition with the design and construction team before choosing interior and exterior finished levels.
Suited to: Living or dining rooms with a clear route to a terrace.
Verdict: Buy sliding doors when the opening serves a daily route; skip extra width without a clear purpose.
3. Fixed glazing: for landscape views without another doorway
Fixed glazing connects a room to its surroundings without opening the building enclosure. It suits places where you want to see outdoors but do not need another entrance: beside a reading chair, behind a dining area, or along a circulation space.
Frame a particular view instead of treating every wall as a candidate for glass. Consider seated eye level, nearby neighbors and the furniture that needs solid wall space.
Fixed glazing advantages:
Keeps a view available while the room remains enclosed.
Frames landscape without introducing a circulation route.
Works alongside a separate, deliberately placed exterior door.
Fixed glazing limitations:
Provides neither ventilation nor access.
Still needs orientation, glare and shading decisions.
Glass area alone does not establish comfort or energy performance. Evaluate the selected assembly and its placement as part of the house design, not as an isolated visual feature.
Suited to: Rooms where the view matters more than another way outside.
Verdict: Buy fixed glazing for a defined view; skip it where privacy or furniture placement makes that view impractical.
4. Courtyard layout: for privacy-focused outdoor rooms
A courtyard makes outdoor space part of the floor plan rather than an area left beyond the back wall. Rooms can face a shared garden or terrace, giving that space a clear relationship to everyday life.
This is a layout decision, not a finishing detail. Its position affects circulation, window placement and how water leaves the outdoor area.
Courtyard layout advantages:
Creates opportunities to orient rooms toward a shared outdoor space.
Offers a way to address privacy through building placement.
Gives landscape a defined role in the home's organization.
Courtyard layout limitations:
Reshapes the building footprint and exterior wall arrangement.
Requires careful drainage and access planning, especially where enclosure limits runoff routes.
Test privacy from inside every adjoining room, not only from the courtyard. A private outdoor seat does not necessarily produce a private bedroom when windows face across the same space.
Suited to: Homeowners whose brief makes privacy and inward-facing views central priorities.
Verdict: Hold the courtyard idea until the site and whole-house layout support it.
5. Coordinated materials: for a visual connection without opening walls
Related materials can make interior and exterior spaces read together even when the door stays closed. Repeat a proportion, timber tone or restrained color relationship rather than insisting on an identical surface across the threshold.
The outside material still needs to suit exterior exposure. Interior flooring and outdoor paving can relate visually while using different products and construction details.
Coordinated material advantages:
Connects spaces without requiring a larger opening.
Supports a restrained palette instead of competing finishes.
Lets cabinetry, soffits or paving establish related proportions.
Coordinated material limitations:
Visual similarity does not prove weather resistance or slip suitability.
Exterior exposure can change how materials age and appear.
Choose samples together, then examine them in the light each space receives. A finish that looks related under indoor lighting can read differently outside; the goal is a considered relationship, not an exact match in every condition.
Suited to: Homes where a quieter visual connection matters more than a fully open wall.
Verdict: Buy coordinated materials; skip identical specifications unless each location supports them.
6. Separately planned sunroom: for enclosed landscape living
A sunroom offers an enclosed place near the landscape, distinct from an open terrace. Start by deciding whether you want a room designed for year-round conditioned use or a space with a different seasonal role. The name alone does not establish either outcome.
For a 2026 sunroom brief, assessing four-season sunroom features means considering glazing, roof design, shading and conditioning together; extensive glass alone does not establish year-round comfort.
Sunroom advantages:
Creates an enclosed place with a strong visual relationship to outdoors.
Separates its intended use from the main living room.
Can be considered within a substantial addition brief.
Sunroom limitations:
Adds an enclosure that needs coordinated thermal and moisture decisions.
Does not replace an open-air terrace for activities that belong outside.
Solveson Builders offers substantial renovations and additions in Grand Junction and Mesa County. Treat a proposed sunroom as a project discussion about scope and suitability, not as evidence of a verified sunroom package or completed specialty portfolio.
Suited to: Homeowners seeking an enclosed landscape-facing room rather than another patio.
Verdict: Hold until intended use, enclosure requirements and the relationship to existing rooms are defined.
How the features are ranked
This 2026 ranking prioritizes daily use, site relationship, weather control, buildability and material continuity. It is a planning comparison, not a product test or a claim that one feature fits every property.
Covered terraces lead because they establish an outdoor destination. Doors then connect circulation, fixed glass connects views, and courtyards reshape privacy. Coordinated materials support those decisions; a sunroom answers a different brief by adding enclosure.
Which indoor-outdoor features should you choose?
For an undecided homeowner, start with a covered terrace beside the room used most often, then choose the access and glazing around it. That sequence keeps the outdoor activity—not the door system—at the center of the plan.
Bring a short brief to the project discussion:
Location and site status: Identify the property and whether you already control it.
Project type: Distinguish a custom home from an addition or substantial renovation.
Daily use: Describe meals, quiet sitting, gardening or other specific activities.
Investment range: State the range you want the design discussion to address.
Timing and priorities: Explain your intended schedule and the design decisions that matter most.
This is a suggested preparation list, not a promised project sequence. Construction services are local to Grand Junction and Mesa County; separately engaged nationwide residential design planning is not a nationwide construction offer.
Discuss Your Project
Share your location, site status, scope, investment range, timing and design priorities.
FAQ
What indoor-outdoor feature should I plan first for a custom home?
Start with the outdoor destination and its relationship to a frequently used room. A covered terrace is the default recommendation here; choose the door system after defining seating, circulation and shelter.
Are sliding doors better than fixed windows for connecting indoors and outdoors?
Sliding doors serve access, while fixed windows serve views without passage. Choose according to the room's use rather than treating either option as universally preferable.
Can indoor flooring continue straight onto the patio?
Use the same product only when its specifications support both locations and the transition is properly detailed. Related interior flooring and exterior paving can create visual continuity without identical materials.
Does a covered terrace make the room behind it darker?
A terrace roof changes the daylight reaching adjacent glazing. Evaluate roof depth, orientation and window placement together before fixing the design.
Is a courtyard suitable for every custom-home site?
No. A courtyard needs a compatible footprint, privacy strategy, circulation arrangement and drainage design; assess those relationships before committing to the layout.
Does a sunroom automatically work throughout the year?
No. Year-round conditioned use depends on the specified enclosure and building systems, not the sunroom label or the amount of glass.
Who is Solveson Builders suited to for indoor-outdoor custom-home planning?
Solveson Builders suits homeowners seeking design-led custom homes and integrated outdoor living in Grand Junction and Mesa County. Its design direction includes Usonian influences and Scandinavian-inspired restraint; these describe an approach, not a completed specialty-home portfolio.
One last thing
Draw the connection with the doors closed. If the view, furniture arrangement and route through the room still work, the design does not depend on opening the house to feel connected to its setting.