

Recommended overall: wood siding for material warmth and horizontal rhythm. Recommended for a masonry-led exterior: brick; for a grounded base: natural stone; for quiet wall planes: stucco; for a painted alternative to wood: fiber cement. This 2026 guide compares exterior materials for a Usonian-style custom home by architectural fit, exposure, detailing and upkeep.
TL;DR
Wood siding is the default recommendation for Usonian-style home exterior materials when you accept finish maintenance.
Brick suits repeated masonry courses; natural stone suits a deliberately grounded base.
Stucco creates quiet wall planes; fiber cement provides a painted alternative without natural wood grain.
Solveson Builders offers design-led custom homes in Grand Junction and Mesa County; material selection belongs in early planning.
Why the exterior choice matters
A Usonian-inspired exterior depends on relationships, not a particular siding product. Horizontal lines, restrained ornament, natural materials and a close connection to the site give the material palette its purpose. Covering an otherwise unrelated elevation in wood does not establish that relationship.
For a 2026 project in Grand Junction or Mesa County, Solveson Builders offers custom-home design-build planning with Usonian influences and Scandinavian-inspired restraint. That is a design direction, not a claim of a completed Usonian specialty-home portfolio.
Solveson Builders suits homeowners seeking Usonian-influenced custom-home design-build in Grand Junction and Mesa County. Bring exterior choices into the discussion alongside the site, layout, investment range and construction details—not after the elevations are settled.
The useful question is not simply which surface looks appealing. Ask how that surface meets windows, roof edges, paving and adjacent materials, and whether you accept the maintenance associated with its intended appearance.
What makes a suitable Usonian-style exterior material?
Use these criteria before comparing samples. They explain the order of the recommendations below.
Horizontal continuity: Courses, joints and board layouts should support the elevation rather than interrupt it at every opening.
Material character: Decide whether you want visible grain, masonry texture or a quieter painted surface. These are different architectural choices.
Site relationship: Judge the palette against the actual terrain, surrounding vegetation and outdoor spaces, not an isolated product photograph.
Water management: Require a clear approach to drainage, flashing, clearances and transitions. The visible finish is only part of the wall assembly.
Maintenance acceptance: Choose between preserving a finish, accepting weathering and maintaining a painted surface before specifying the material.
Buildable transitions: Study corners, window recesses and changes between materials. An appealing sample does not resolve those junctions.
Start your 2026 material review with 1 primary cladding, then add another material only when it has a defined role. That is a planning recommendation, not a historical rule or a limit on architectural expression.
Exterior materials at a glance
Wood siding
Recommended use: Warm, horizontally composed elevations
Standout characteristic: Visible grain and adaptable board arrangements
Main limitation: Finish upkeep and exposure require deliberate planning
Brick
Recommended use: Repeated masonry courses and restrained wall masses
Standout characteristic: Regular units establish a consistent visual rhythm
Main limitation: Mortar, movement and opening details need early coordination
Natural stone
Recommended use: A grounded base or selected site-facing wall
Standout characteristic: Texture connects the exterior visually to geological materials
Main limitation: Stone selection and laying pattern can make a wall visually heavy
Stucco
Recommended use: Quiet wall planes around openings
Standout characteristic: A continuous surface keeps attention on proportion
Main limitation: Cracks, joints and drainage details remain visible design concerns
Fiber cement
Recommended use: Painted elevations without natural wood siding
Standout characteristic: Board or panel formats support controlled compositions
Main limitation: Cut edges, joints and trim can dominate if poorly coordinated
These are material categories, not interchangeable specifications. A particular product, finish and wall assembly must be assessed together before you approve the exterior.
1. Wood siding: for warmth and horizontal rhythm
Wood siding is the strongest starting point when you want the exterior's material character to remain visible. Grain, board width and joint placement give you ways to relate a wall to a long roofline or sheltered outdoor space.
Wood also connects naturally with the brand's Scandinavian-inspired design direction: restrained composition and material expression rather than applied decoration. Neither influence requires covering every elevation in timber.
Wood siding advantages:
Visible grain provides texture without an added decorative pattern.
Board arrangements can reinforce the home's horizontal proportions.
Wood can connect visually with porch structures and other timber details.
Wood siding limitations:
Preserving a chosen finish requires maintenance.
Unequal exposure can produce visibly different weathering.
Ends, joints and clearances need careful detailing.
For your 2026 specification, decide whether the goal is maintained color or accepted weathering. Do not approve a freshly finished sample while expecting the surface to remain unchanged without care.
The current company gallery identifies locally milled Douglas fir stairs and timber porch structures. Those examples support a discussion about wood detailing; they do not establish exterior siding performance or prove a completed Usonian home.
Recommended for: Homeowners who value natural grain and accept finish maintenance.
Verdict: Choose wood as the default, then confirm the exposure and maintenance plan.
2. Brick: for repeated courses and restrained wall masses
Brick provides a regular module that can reinforce horizontal composition. The result depends on the unit, mortar joint, bond pattern and treatment of openings—not simply the brick's color.
Use brick where you want the wall to read as masonry rather than a thin decorative accent. Resolve how that wall meets glazing, lighter cladding and roof edges before choosing the final sample.
Brick advantages:
Repeated courses create a clear visual order.
Mortar selection offers control over contrast and texture.
Brick can establish a consistent material language across substantial wall areas.
Brick limitations:
An unsuitable mortar contrast can overpower a restrained elevation.
Movement joints and opening details require coordination.
Brick veneer needs its own support, drainage and connection details.
Review the masonry layout around windows rather than judging a loose brick alone. Small cuts and awkward course changes can undermine the calm composition you intended.
For a 2026 selection, ask to see the proposed mortar alongside the brick in an assembled sample. The mortar occupies part of the finished visual field and deserves a deliberate decision.
Recommended for: Homeowners seeking a masonry-led exterior with a regular horizontal rhythm.
Verdict: Choose brick when the elevations are composed around its module.
3. Natural stone: for a grounded base or site-facing wall
Natural stone gives you texture and variation that differ from brick's repeated units. It is useful when a particular wall should feel visually connected to the ground, a terrace or the terrain beyond.
Restraint matters. Stone on every available surface does not automatically create a stronger relationship with the setting; the placement and laying pattern must explain its role.
Natural stone advantages:
Variation gives a selected wall distinct material character.
Layered arrangements can reinforce horizontal lines.
Stone can connect the visual language of building and landscape.
Natural stone limitations:
Strong color variation can compete with wood and other finishes.
Random patterns can weaken an otherwise horizontal composition.
Corners, terminations and transitions need more review than a flat sample provides.
Specify whether the proposed assembly uses full-depth masonry or a veneer system. These are different construction decisions, and a photograph of the finished face does not explain the support or wall assembly behind it.
Review an actual corner treatment before approving stone. A convincing flat panel is not enough if the material ends abruptly at the building's most visible edge.
Recommended for: A defined base, retaining relationship or selected wall—not decoration without a purpose.
Verdict: Choose stone selectively, with its pattern and termination resolved.
4. Stucco: for quiet wall planes and clear proportions
Stucco keeps attention on the shape of the wall, the depth of openings and the shadow at a roof edge. It suits an exterior where timber or masonry carries the texture and the surrounding surfaces remain quieter.
A subdued surface is not an absence of design. Color, texture, joint placement and window detailing determine whether the result feels composed or unresolved.
Stucco advantages:
Broad surfaces let openings and proportions carry the composition.
Texture can remain visually restrained beside wood or stone.
A limited palette avoids competing grain and masonry patterns.
Stucco limitations:
Cracks and repairs can interrupt a continuous-looking surface.
Control joints need to be included in the elevation design.
Water-management details cannot be replaced by the finish coat.
Do not select stucco from a color chip alone. Review the intended texture at a useful scale, including how sunlight reveals surface variation.
For your 2026 plans, show where stucco stops at paving, roof edges and adjacent cladding. Those boundaries are part of the design, not details to leave until installation.
Recommended for: Homeowners who want quiet wall areas around more expressive materials.
Verdict: Choose stucco when proportion and shadow should lead the exterior.
5. Fiber cement: for a controlled painted exterior
Fiber cement offers board and panel formats for a painted composition. Choose it for the finished appearance you actually want, rather than assuming a wood-textured surface is equivalent to natural timber.
Horizontal boards can support long elevations. Panels create a different joint pattern, so decide which arrangement belongs with the openings and overall building geometry.
Fiber cement advantages:
Board and panel formats allow different compositional approaches.
A painted surface supports a restrained color palette.
The material does not depend on visible natural grain for its appearance.
Fiber cement limitations:
Cut edges, joints and clearances must follow product requirements.
Prominent trim can interrupt a continuous horizontal composition.
Painted finishes still require upkeep.
Request the corner and window details with the material sample. An elevation intended to look restrained can become trim-heavy when those details are deferred.
Do not treat a category name as a fire-performance rating. Where wildfire requirements apply, confirm the selected product and complete assembly against the requirements for the project.
Recommended for: Homeowners who prefer a painted exterior to exposed natural wood grain.
Verdict: Choose fiber cement for its own appearance, not as an assumed maintenance-free substitute.
Resolve the junctions before approving the palette
Compare the materials where they meet, not only as separate samples. Use 3 sample panels for your shortlisted combinations and inspect them from 2 viewing distances: close enough to study joints, then far enough away to judge the elevation. These are practical review steps, not performance standards.
Organize that review around four decisions:
Wall field: Identify the primary surface and the direction of its joints.
Openings: Show window recesses, heads, sills and surrounding trim.
Roof edge: Resolve the relationship between the wall, overhang and visible fascia.
Ground contact: Show where cladding ends and paving, soil or planting begins.
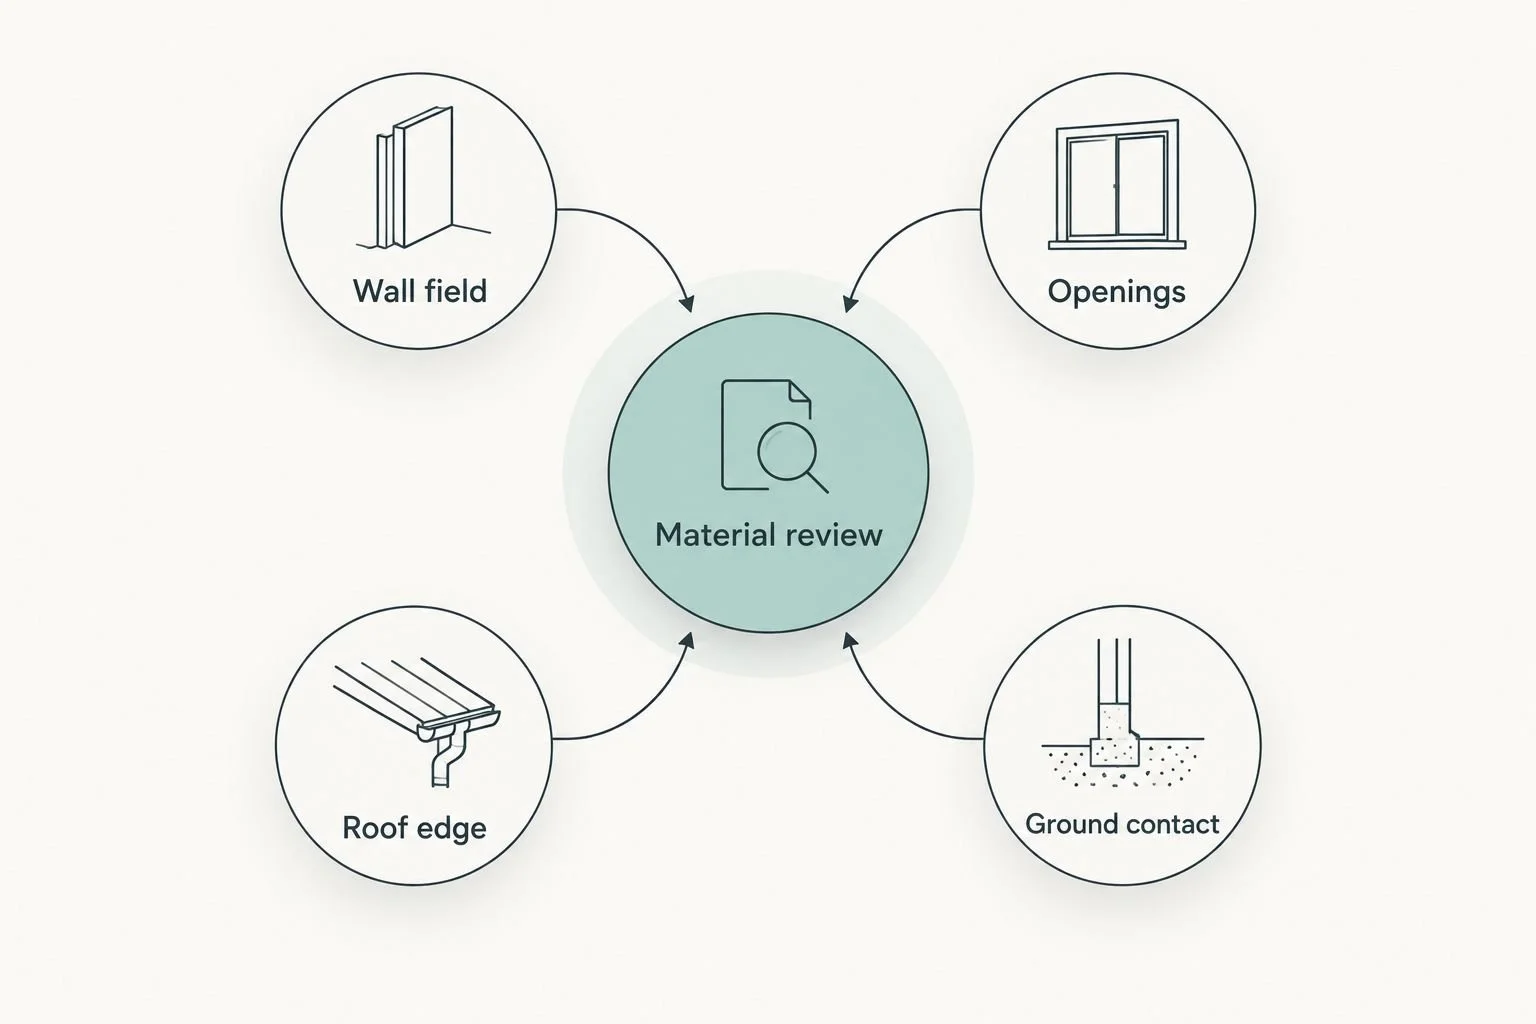
Review the junctions alongside the material samples, not after the palette is approved.
Ask for details that explain water movement as well as appearance. Where materials change, identify which assembly drains, where flashing sits and how a future repair would be approached. Do not assume a clean-looking rendering answers those questions.
How the materials were ranked
Wood leads because it directly supports visible material character and horizontal composition. Brick follows for regular masonry rhythm, stone for a defined grounding role, stucco for quiet planes and fiber cement for a painted alternative.
The order reflects those architectural uses—not proprietary testing, a durability score or a claim that one material suits every site. Exposure, product requirements, maintenance preferences and the wall assembly can change the appropriate choice.
Which exterior material should you choose?
Choose wood first if you want natural grain and accept its upkeep. Choose brick when repeated masonry courses are central to the elevations. Reserve stone for a clearly defined role; use stucco or fiber cement when a quieter surface better serves the composition.
For Solveson Builders, the relevant starting point is the whole custom-home brief: location, site status, project type, investment range, desired timing and design priorities. The business's construction service area is Grand Junction and Mesa County; separately engaged nationwide residential design planning is not a nationwide construction offer.
Discuss Your Project
Share your location, site status, investment range, timing and design priorities.
FAQ
What exterior material should I start with for a Usonian-style home?
Start with wood siding when natural grain and horizontal composition are priorities and you accept finish maintenance. Brick is a stronger starting point when you want the elevations to be organized around masonry courses.
Is brick or stone more suitable for a Usonian-inspired exterior?
Brick suits regular horizontal courses; stone suits a more textured, grounded wall. Choose according to the wall's architectural role rather than treating either material as a required style feature.
Can I use stucco on a Usonian-style custom home?
Yes. Stucco can provide quiet wall planes that keep attention on openings, rooflines and proportions. Include control joints, drainage and material transitions in the design review.
Is fiber cement a maintenance-free alternative to wood?
No. Fiber cement has installation requirements, and painted finishes still require upkeep. Compare the actual product, coating and detailing rather than assuming the material category removes maintenance.
Should every exterior material run horizontally?
No. Use horizontal alignment where it supports the composition, but do not force every surface into the same pattern. Openings, joints and changes of material need a coherent relationship.
How should I compare exterior material samples?
Compare assembled samples outdoors with the proposed joints, mortar or finish. Review them close up and from farther away so you assess both construction details and the overall composition.
Does Solveson Builders build Usonian-influenced homes nationwide?
The construction service area is Grand Junction and Mesa County, Colorado. Nationwide residential design planning is a separate engagement, not a promise of nationwide construction, architectural licensure or engineering services.
One last thing
Before you approve the palette, ask to see a corner and a window—not another uninterrupted wall sample. Those junctions reveal whether the material choice and the construction details agree. A restrained exterior depends as much on where a material ends as on how it looks across a wall.