

Default choice: low-E double-pane windows selected for each elevation. Choose solar-control glazing for exposed afternoon-facing rooms, triple-pane glazing when winter comfort drives the brief, and fixed or operable configurations according to views and ventilation. For 2026 custom homes and substantial renovations, Solveson Builders places window decisions within the larger design-build discussion: site, light, layout, materials and construction details.
TL;DR
For energy-efficient windows Grand Junction homes need, start with orientation-specific low-E double-pane glazing, not a single specification everywhere.
Solar-control glazing suits exposed afternoon-facing rooms; triple-pane glazing addresses a different priority: winter comfort.
Fixed windows preserve views without an operable sash; casement and awning windows add ventilation.
Solveson Builders connects custom-home window choices with site relationships, daylight and buildability in Grand Junction and Mesa County.
Why window selection matters
A window is part of the exterior wall, a source of daylight and sometimes the opening you use for fresh air. Selecting glass without considering those roles leaves important decisions unresolved. A large view window and a shaded bedroom window do not necessarily need identical specifications.
For a 2026 project, separate three questions: how much heat passes through the assembly, how much solar heat enters, and how the opening operates. Frame material alone answers none of them. Installation also matters because the connection between window and wall must manage air and water.
Solveson Builders approaches custom homes through Usonian influences and Scandinavian restraint. Applied to window planning, that means considering the relationship to the site, useful daylight, proportion and material transitions—not treating larger glass areas as an automatic improvement.
What makes an effective energy-efficient window
Use these criteria before comparing styles or accepting a window schedule:
Whole-window insulation: Compare National Fenestration Rating Council, or NFRC, U-factor ratings for the assembly, not center-of-glass claims.
Solar control: Match solar heat gain coefficient, or SHGC, to orientation, shading and the room's intended use.
Useful daylight: Review visible transmittance alongside glare, privacy and furniture placement.
Air leakage: Consider tested assembly performance, operation and the installation connection separately.
Construction fit: Resolve flashing, drainage, wall thickness, exterior trim and interior returns before ordering.
Daily use: Decide which openings need ventilation, convenient operation, insect screens or required emergency escape access.
A lower U-factor indicates less heat transfer through the assembly. A lower SHGC indicates less admitted solar heat; neither rating alone establishes the right window for every opening.
Window options at a glance
These options describe different decisions. You can combine them: a fixed picture window can have solar-control glass, and a casement window can use triple-pane glazing.
Low-E double-pane glazing
Suited to: A balanced starting specification
Standout characteristic: Insulating glass with a low-emissivity coating
Main limitation: One glass package does not suit every exposure
Solar-control low-E glazing
Suited to: Exposed afternoon-facing rooms
Standout characteristic: Limits admitted solar heat
Main limitation: Daylight and winter solar gain need review
Triple-pane glazing
Suited to: Winter-comfort priorities
Standout characteristic: Adds another glass pane and insulating cavity
Main limitation: Weight and assembly details need coordination
Fixed insulated picture windows
Suited to: Views without ventilation needs
Standout characteristic: No operable sash or operating hardware
Main limitation: Cannot provide ventilation or emergency escape
Insulated casement or awning windows
Suited to: Rooms needing controllable airflow
Standout characteristic: Operable sash with compression seals
Main limitation: Swing clearance and hardware affect use
1. Low-E double-pane glazing: the starting specification
Double-pane insulating glass contains 2 glass panes separated by a sealed cavity. A low-emissivity coating changes how the glass transfers radiant heat. An argon-filled cavity is another specification to evaluate, but the final whole-window rating matters more than the presence of a feature name.
Suited to: Homeowners establishing a baseline for a custom-home or substantial renovation window schedule.
Low-E double-pane glazing advantages:
Combines insulating glass and solar-control choices in one assembly.
Can be specified across fixed and operable window types.
Provides a starting point for comparing whole-window ratings.
Low-E double-pane glazing limitations:
Different coatings produce different solar and daylight characteristics.
The glass description does not establish frame, seal or installation performance.
Ask for the exact proposed window's NFRC ratings. A brochure describing a product family is not a substitute for the selected configuration.
Verdict: Specify low-E double-pane glazing as the baseline, then adjust it by exposure and room use.
2. Solar-control low-E glazing: for afternoon exposure
Solar-control glazing reduces the fraction of solar energy entering through the window. It deserves particular attention where afternoon sun reaches substantial glass areas without effective exterior shading. Evaluate the actual exposure rather than assigning the same glass to every room.
Suited to: Rooms where direct afternoon sun creates an unwanted solar-heat load.
Solar-control glazing advantages:
Addresses admitted solar heat directly through SHGC selection.
Works with fixed and operable configurations.
Can complement exterior shading rather than replacing it.
Solar-control glazing limitations:
Lower solar gain also limits potentially useful winter solar gain.
Visible transmittance and glass appearance require a separate review.
For your 2026 selection, compare visible transmittance alongside SHGC. Do not assume that darker-looking glass is automatically the correct energy choice, or that stronger solar control means the room will have useful daylight.
Verdict: Specify solar-control glazing where the exposure warrants it, not as an automatic whole-house prescription.
3. Triple-pane glazing: for winter-comfort priorities
Triple-pane insulating glass uses 3 glass panes, creating another cavity compared with double-pane glass. That configuration can reduce heat transfer, but the whole-window U-factor remains the comparison that matters. A pane count is not a complete performance specification.
Suited to: Projects where winter comfort near glazing is a central design priority.
Triple-pane glazing advantages:
Adds an insulating cavity to the glass assembly.
Provides another route to lower whole-window U-factors.
Can be evaluated for rooms where occupants sit close to substantial glazing.
Triple-pane glazing limitations:
Additional glass adds weight when dimensions and glass thickness are otherwise comparable.
Frame capacity, operating hardware and installation details need coordination.
Do not select triple-pane glazing on a promised payback period without a project-specific analysis. Window area, orientation, shading, heating and cooling systems, and the surrounding envelope all affect the result.
Verdict: Consider triple-pane glazing when the comfort brief and assembly ratings justify the added complexity.
4. Fixed insulated picture windows: for uninterrupted views
A fixed picture window has 0 operable sashes. It supplies light and a view without operating hardware, but it cannot provide fresh air. Treat it as one part of a room's opening plan rather than a universal substitute for operable windows.
Suited to: View-oriented locations where ventilation and required emergency escape are handled elsewhere.
Fixed picture window advantages:
Preserves a view without an operable sash dividing the opening.
Removes the need for sash operation and associated hardware.
Accepts glazing specifications selected for the exposure.
Fixed picture window limitations:
Cannot provide ventilation or serve as an emergency escape opening.
Exterior cleaning access needs deliberate planning.
Larger glass areas also affect glare, privacy and furniture placement. The discussion of windows for natural light in custom home design belongs alongside energy ratings, not after the opening sizes are settled.
Verdict: Specify fixed glazing where the view matters and the room's operating needs are already resolved.
5. Insulated casement or awning windows: for ventilation
Casement windows hinge at the side; awning windows hinge at the top. Both use operating hardware to close the sash against seals. Compare tested air-leakage information for the actual assembly rather than assuming that every hinged window performs identically.
Suited to: Rooms that need deliberate, controllable natural ventilation.
Casement and awning window advantages:
Provide an opening for fresh air when conditions permit.
Offer different opening arrangements for different room layouts.
Combine operability with orientation-specific insulating glass.
Casement and awning window limitations:
Outward-opening sashes need clearance from circulation routes and exterior obstructions.
Hardware, screens and cleaning access require attention.
A casement near a porch or walkway needs a swing-clearance check. Where a window must provide emergency escape, confirm the applicable opening requirements for the selected size and operation; the style name alone does not establish compliance.
Verdict: Specify operable windows where airflow serves the room, and coordinate clearance before ordering.
How the options are ranked
The order starts with a glazing baseline, then addresses solar exposure, winter comfort, views and ventilation. It is a decision sequence, not a claim that one configuration wins every comparison.
Solveson Builders' design-led custom-home offering suits homeowners who want window selection coordinated with layout, site and construction details. That is the relevant service fit—not a claim about a particular window manufacturer or a completed specialist window portfolio.
For 2026, use documented assembly ratings and project requirements to make the final selection. No single rating captures daylight quality, installation quality and daily operation together.
Build a window schedule before choosing finishes
A useful window schedule connects each opening to a reason. Start with the rooms and exposures, then refine the assembly. Finish colors and hardware come after those decisions.
Site exposure: Record orientation, nearby obstructions, existing shade and proposed exterior shading.
Room use: Identify seating, work surfaces, sleeping areas, privacy needs and ventilation requirements.
Glass selection: Compare U-factor, SHGC and visible transmittance for the proposed assemblies.
Wall connection: Resolve flashing, drainage, air sealing, wall depth and finish transitions.
Final verification: Confirm dimensions, operation, safety glazing and applicable escape requirements before ordering.
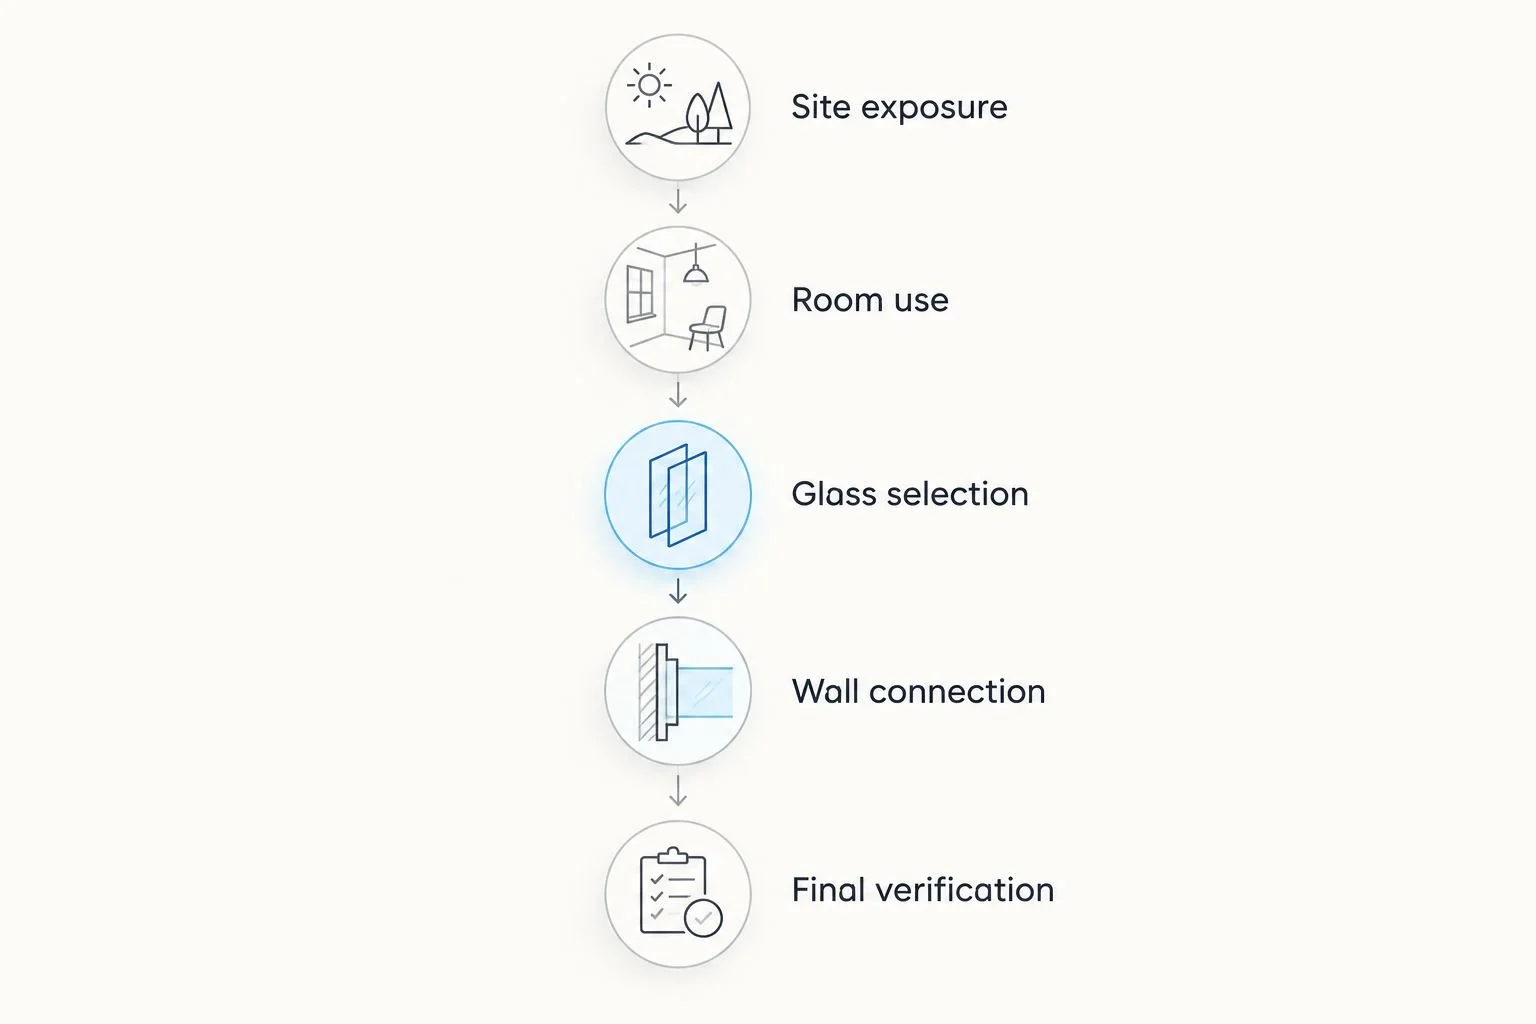
Choose glass and operation around the room before finalizing the opening details.
In a renovation, examine the existing opening before deciding between an insert replacement and a more extensive replacement approach. Existing deterioration, drainage problems and wall connections need assessment; new glass does not correct them by itself.
For a custom home, coordinate windows with cabinetry, structural openings and exterior proportions early. A window that looks right in elevation still needs to work beside a kitchen work surface, a bed or a covered porch.
Coordinate shading without confusing it with glazing
Exterior shading and interior shades do different jobs. Exterior shading can intercept sunlight before it reaches the glass. Interior shades manage light and privacy, while their thermal effect depends on the shade assembly and how it is used.
The control logic behind pairing shades with smart thermostats connects shade operation with room conditioning; it does not replace the need to select appropriate glazing. Decide which solar exposure to address at the glass, at the exterior and through occupant controls.
For a 2026 project, map those layers together. A porch roof changes daylight as well as shade, while an interior shade changes the experience of a view when lowered. Neither should be treated as an invisible addition after the windows are ordered.
Which window option should you choose?
Start with low-E double-pane glazing, then make exceptions for a clear reason. Review solar-control glass for exposed afternoon-facing rooms, triple-pane assemblies for winter-comfort priorities, fixed windows for views and operable windows for airflow.
Bring your project location, site status, scope, investment range, desired timing and design priorities to the discussion. For construction in Grand Junction and Mesa County, window decisions belong within the custom-home or substantial renovation plan. Nationwide residential design planning is a separate engagement, not a promise of nationwide construction.
Discuss Your Project
Start with your location, site status, scope, investment range, timing and design priorities.
FAQ
Which energy-efficient windows should I choose for a Grand Junction home?
Start with low-E double-pane glazing and adjust the specification for each exposure. Compare whole-window U-factor, SHGC and visible transmittance alongside ventilation, shading and installation details.
Are triple-pane windows always better than double-pane windows?
Triple-pane windows are not automatically the right choice for every opening. Compare actual whole-window ratings and weigh winter comfort against assembly weight, operation and construction requirements.
What window rating should I compare first?
Compare whole-window U-factor for heat transfer, then SHGC for admitted solar heat. Review visible transmittance separately so the energy selection also supports useful daylight.
Should west-facing windows have different glass?
Exposed west-facing windows deserve a separate solar-control review. Nearby obstructions, exterior shading and room use determine whether a different glazing specification serves the opening.
Are fixed windows appropriate for bedrooms?
Fixed windows cannot provide ventilation or emergency escape. A bedroom window plan must satisfy applicable requirements through suitable openings rather than relying on fixed glazing alone.
Can new windows fix a drafty room?
New windows do not correct every source of drafts. Assess window seals, installation connections and the surrounding wall before assigning the problem to the glass or frame.
Can Solveson Builders help plan windows for a custom home?
Solveson Builders offers design-led custom-home construction in Grand Junction and Mesa County, where window planning can be discussed alongside the site, layout and materials. Residential design planning elsewhere in the United States is a separate engagement, not nationwide construction.
One last thing
Before approving the 2026 window schedule, place the furniture on the floor plan. Mark where you will read, work, cook and sleep, then review the adjacent glass for light, glare, privacy and operation.
A technically strong window still needs to serve the person beside it. That final room-by-room check connects the ratings to daily living—and gives every opening a purpose.