

Start with a walkout layout where the downhill side supports a lower-level exit; choose a contour-following single level when daily stair-free living matters more than stacking rooms. This 2026 guide compares six layout approaches for sloped Mesa County lots, with the trade-offs to resolve before committing to a floor plan.
TL;DR
For home layout ideas sloped Mesa County lots demand, compare entry access, contour alignment, daylight and outdoor connections.
A walkout layout suits downhill exposure; a contour-following single level prioritizes daily living without internal stairs.
Solveson Builders offers custom-home design-build in Grand Junction and Mesa County; discuss site conditions before selecting a layout.
Earth-integrated homes are an owner-confirmed offering, not evidence of completed construction or suitability for a particular lot.
Why the slope belongs in the first design discussion
A sloped lot connects decisions that a flat floor plan can hide: where you arrive, which rooms meet the ground, and how you reach outdoor space. A plan that looks balanced on paper can leave groceries, laundry or the primary bedroom on the wrong side of a staircase.
Solveson Builders suits homeowners seeking design-led custom-home planning in Grand Junction and Mesa County. Start a project discussion with Solveson Builders around your location, site status, investment range, timing and design priorities—not a floor plan selected independently of the land.
For a 2026 project brief, distinguish what you know from what still needs professional assessment. A photograph shows the character of a slope; it does not establish ground conditions, drainage requirements or a workable building envelope.
What makes a sloped-lot layout work
Use these criteria before comparing room arrangements. They explain why one layout fits your household and another creates avoidable compromises.
Arrival: Connect the driveway, parking, front door and grocery route. Decide whether those routes need to work without stairs.
Contour alignment: Study how the building footprint relates to changes in ground level rather than assuming a rectangular plan belongs anywhere.
Daily circulation: Keep frequently connected rooms together. Kitchen, laundry, bedrooms and outdoor access deserve more attention than occasional guest space.
Light and privacy: Evaluate each occupied room, including rooms against rising ground. A view from the living room does not settle the whole plan.
Outdoor connection: Choose where doors meet usable outdoor space. A balcony and a ground-level sitting area serve different routines.
Buildability: Resolve access, drainage, foundations and retaining requirements with the appropriate professionals before treating a concept as a construction solution.
Sloped-lot layout approaches at a glance
The order below starts with the clearest downhill arrangement, then separates alternatives by household need. It is not a ranking of construction quality or a claim that every Mesa County lot supports every option.
Walkout lower level
Strongest fit: Downhill exposure with separate secondary rooms
Standout arrangement: Main living above a lower level opening outside
Key limitation: Stairs separate the levels
Stepped split level
Strongest fit: Households comfortable with internal level changes
Standout arrangement: Connected floor plates at different elevations
Key limitation: Frequent changes of level complicate circulation
Contour-following single level
Strongest fit: Daily living without internal stairs
Standout arrangement: Rooms extend along the land’s contour
Key limitation: The site must support a suitable continuous floor arrangement
Terraced courtyard layout
Strongest fit: A defined outdoor room beside daily living
Standout arrangement: Interior rooms face a deliberately placed terrace
Key limitation: Outdoor access and retaining decisions need joint planning
Garage-below layout
Strongest fit: Separating vehicle space from main living
Standout arrangement: Garage occupies a lower level
Key limitation: Groceries and daily arrivals can depend on stairs
Earth-integrated concept
Strongest fit: Exploring integration with the terrain
Standout arrangement: A design direction that treats land and home together
Key limitation: Site suitability and technical scope remain unconfirmed
1. Walkout lower level: for downhill exposure
A walkout layout places occupied space on 2 levels, with the lower level opening to exterior ground on the downhill side. It gives you a way to separate everyday living from guest rooms, recreation or another secondary use without treating the lower floor as an afterthought.
Fit: A household that wants distinct living zones and accepts a staircase between them. Start by deciding which functions must remain together on the main level, then locate the secondary rooms.
Walkout layout advantages:
Separates active and quiet uses across floors.
Creates an opportunity for direct outdoor access downstairs.
Lets the main living arrangement remain distinct from guest space.
Walkout layout limitations:
Daily use of both floors requires vertical circulation.
Rooms against rising ground need individual daylight and moisture-management consideration.
In your 2026 brief, identify whether downstairs rooms are occasional or essential. A guest sitting room and the only laundry room create very different daily journeys.
Verdict: Choose a walkout layout when downhill access and the household’s room arrangement support it.
2. Stepped split level: for connected rooms at different elevations
A stepped layout places adjoining floor areas at different heights rather than organizing the entire home around two full stacked floors. The design question is not simply how many steps fit; it is which activities belong on each side of them.
Fit: A household comfortable with level changes that wants separation between shared and private rooms. Keep related functions together instead of scattering everyday tasks across the slope.
Stepped layout advantages:
Gives different household activities distinct zones.
Provides a framework for studying floor levels alongside terrain.
Allows changes in level to contribute to interior proportion.
Stepped layout limitations:
Repeated stair transitions interrupt daily movement.
Furniture movement and future access needs require careful attention.
Sketch the route from the kitchen to bedrooms, laundry and outdoor seating. If routine tasks repeatedly cross level changes, revise the arrangement before refining finishes or exterior character.
Verdict: Choose a stepped layout for purposeful zoning; skip it when stair-free circulation is a priority.
3. Contour-following single level: for daily living without stairs
A contour-following layout studies whether the main rooms can sit on 1 continuous living level extending along the slope. That is a planning objective, not a promise that the land will accommodate it without substantial site work.
Fit: A homeowner who wants the kitchen, primary bedroom, laundry and main outdoor connection on the same floor. The arrival route must receive the same attention as the interior.
Single-level layout advantages:
Keeps essential daily rooms on a continuous floor.
Avoids internal stair trips between those rooms.
Encourages close study of room depth and exterior exposure.
Single-level layout limitations:
A long footprint can create long internal walking routes.
A stair-free interior does not guarantee a stair-free approach from parking.
Balance daylight against privacy, furnishings and the placement of storage. The guide to windows for natural light in custom home design provides a related planning topic; window selection does not replace studying orientation and room arrangement.
Verdict: Prioritize a contour-following single level when daily access matters most, subject to site assessment.
Compare the routes, not just the room count
Before choosing among stacked, stepped and continuous arrangements, trace how each handles arrival, daily rooms and outdoor access. These connections reveal compromises that an attractive exterior drawing leaves unresolved.
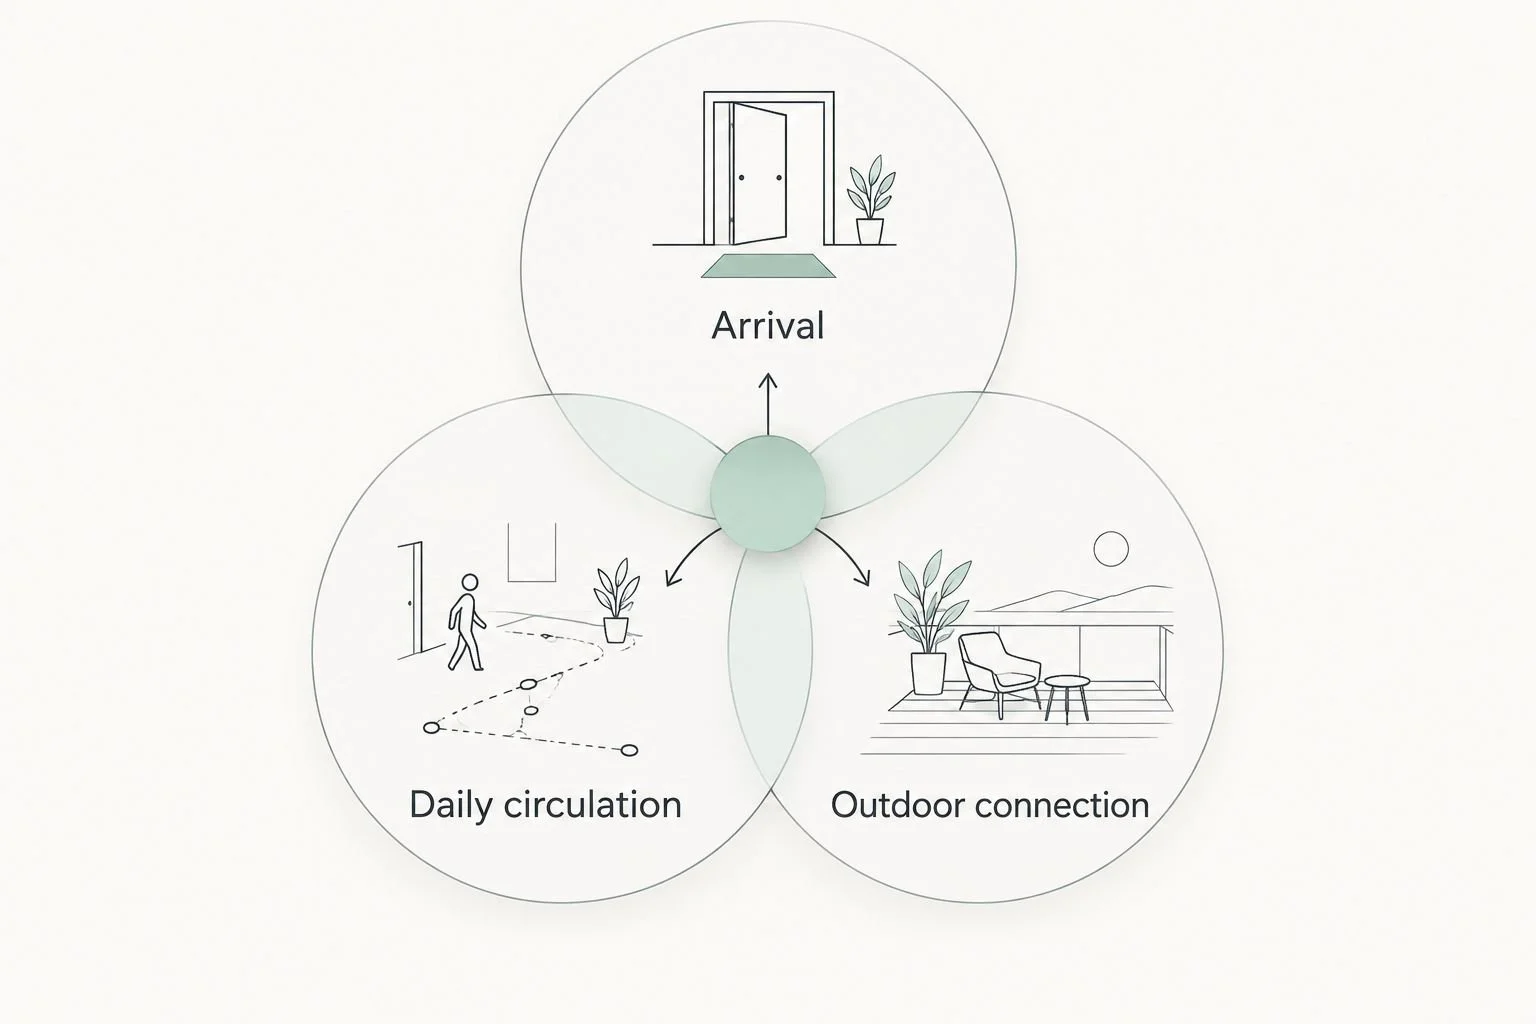
Judge each layout by the connections between arrival, daily rooms and outdoor space.
Draw the routes on every concept using the same household routine. Include carrying groceries, reaching the laundry, welcoming visitors and stepping outside. A fair comparison uses the same requirements rather than giving each plan a different brief.
4. Terraced courtyard layout: for a defined outdoor room
A terraced courtyard layout organizes selected rooms around a deliberately located outdoor space. On a slope, the useful question is where that outdoor room meets the interior—not whether a courtyard looks appealing in isolation.
Fit: A household that wants outdoor sitting or dining closely connected to everyday rooms. Establish the intended activity first, then study enclosure, doors, drainage and the relationship to neighboring properties.
Courtyard layout advantages:
Gives outdoor use a clear place in the floor plan.
Creates a shared reference point for adjoining rooms.
Encourages deliberate decisions about privacy and enclosure.
Courtyard layout limitations:
The terrace and building levels must be coordinated.
A poorly placed outdoor room can conflict with privacy or circulation.
For a 2026 courtyard brief, describe the activity rather than specifying an elaborate feature list. Outdoor dining needs a sensible kitchen connection; a quiet sitting space asks different questions about doors and household traffic.
Verdict: Choose a courtyard arrangement when a specific outdoor routine deserves to shape the home.
5. Garage-below layout: for separating vehicles from living rooms
A garage-below arrangement places vehicle space beneath part of the occupied home. It makes the arrival sequence a central design decision because parking and the main living floor sit at different elevations.
Fit: A household that accepts vertical movement from the garage and wants to investigate a lower vehicle level. Test the driveway and entrance arrangement before making room placement depend on it.
Garage-below layout advantages:
Separates vehicle storage from the main living floor.
Creates a clear distinction between arrival and household space.
Makes storage and grocery routes explicit planning decisions.
Garage-below layout limitations:
Routine arrivals can require carrying items upstairs.
Driveway geometry and the garage-to-house connection require early assessment.
Do not assume this arrangement simplifies the site or reduces construction work. Ask how guests reach the front door, where deliveries arrive, and whether another entrance can meet the household’s access needs.
Verdict: Choose garage-below only after the driveway and everyday arrival route work together.
6. Earth-integrated concept: for exploring terrain-led design
Earth-integrated homes are part of Solveson Builders’ owner-confirmed custom-home design-build offering, confirmed October 22, 2026. The supplied design reference shows a planted roof, curved roofline and a home integrated into sloping terrain; it is not completed-project evidence.
Fit: A homeowner interested in discussing integration with the land as a design direction. No particular Mesa County site is established as suitable by that reference.
Earth-integrated concept advantages:
Makes the relationship between home and terrain central to discussion.
Provides a clear direction for exploring roof form and setting.
Distinguishes a terrain-led brief from choosing a conventional plan first.
Earth-integrated concept limitations:
Technical scope and site suitability require confirmation.
The reference establishes no construction system, dimensions or performance result.
Treat this as an exploratory design conversation, not a released predesigned model. Do not use the image to infer engineering requirements, energy savings or the amount of site work.
Verdict: Hold the layout decision until the site and proposed scope have been assessed.
How these recommendations are organized
These recommendations follow arrival, contour alignment, daily circulation, light, outdoor connection and buildability. Each approach earns its place through a distinct use case, not a claim of universal suitability.
A walkout arrangement answers a different question from a continuous living level. Compare them against your household’s priorities before comparing their appearance.
Which layout should you choose?
Start with a walkout study when downhill exposure supports it; start with a continuous living level when avoiding daily stairs is the governing requirement. Keep both as studies until the site information supports a decision.
Solveson Builders’ Usonian influences and Scandinavian-inspired direction translate into questions about site relationships, practical layouts, natural light, proportion and material restraint. They describe a design philosophy, not proof that every proposed layout has been built.
For evidence of execution, the company’s website identifies locally milled Douglas fir stairs, timber porch structures, custom cabinetry and a bathroom design-to-finished-result sequence. Those examples support discussion of material detailing; they do not establish a completed sloped-lot or earth-integrated portfolio.
Bring these items to the project discussion:
The property location and whether you own or are evaluating it.
Available site information and unresolved access questions.
Your essential room relationships and stair preferences.
Your investment range, desired timing and design priorities.
Discuss Your Project
Share your location, site status, investment range, timing and design priorities.
FAQ
What layout should I consider first for a sloped Mesa County lot?
Start with a walkout study where the downhill side supports a lower-level exit. Compare it with a contour-following single level if daily stair-free living is a priority; neither arrangement replaces site assessment.
Can I have a single-level home on a sloped lot?
A single-level home is a design possibility to investigate, not an assumption about a particular lot. Study the continuous living floor, driveway, entrance and outdoor access together before committing to the arrangement.
Is a split-level layout better than a walkout layout?
A split-level layout suits purposeful separation across adjoining floor heights, while a walkout layout suits a lower floor with direct exterior access. Choose by household circulation and site conditions rather than appearance alone.
Should the garage sit below the living rooms?
A garage-below arrangement belongs in the comparison when the driveway and daily arrival route support it. Check grocery carrying, visitor access and movement between parking and essential rooms before selecting it.
Does an earth-integrated concept prove my site is suitable?
No. Solveson Builders confirmed earth-integrated homes as an offering on October 22, 2026, but the supplied design reference does not establish suitability, engineering, construction scope or energy performance for your property.
What should I bring to a sloped-lot design discussion?
Bring the project location, site status, available property information, investment range, desired timing and design priorities. Explain which daily activities need to stay on the same level and how you want to use outdoor space.
Does Solveson Builders construct homes outside Mesa County?
The stated construction service area is Grand Junction and Mesa County, Colorado. Separately engaged residential design planning is offered nationwide; that is not a nationwide construction or engineering commitment.
One last thing
Ask to see the home in section before accepting the floor plan. A section cuts vertically through the design, showing the relationship between floor levels and ground that a room-by-room plan cannot explain alone.
Trace your grocery route on that drawing. If the route conflicts with how you want to live, resolve it before selecting cabinetry, flooring or exterior finishes.