

Start with a site-first layout, then choose room orientation around daylight, privacy and outdoor use. For homeowners planning a custom home in Grand Junction or Mesa County in 2026, Solveson Builders offers residential design-build that connects the site, layout, materials and buildability.
TL;DR
For site orientation strategies build on your lot planning around access, drainage and setbacks before choosing window direction.
South-facing living spaces suit controlled daylight; east-facing bedrooms suit homeowners who welcome morning sun.
Solveson Builders offers custom-home design-build in Grand Junction and Mesa County, with site relationships guiding design decisions.
Compare alternative footprints before committing to a floor plan; orientation cannot correct an unsuitable building position.
Why site orientation matters
Orientation determines more than which windows face the view. It shapes when rooms receive direct sun, how you enter the house, where outdoor spaces sit and how the building relates to neighboring properties.
A floor plan that looks convincing on paper still needs to work on your actual land. Choose the building position and the room arrangement together, rather than treating orientation as a rotation applied after the design is finished.
For a 2026 custom-home project, begin with Solveson Builders by discussing location, site status, investment range, timing and design priorities. Construction services cover Grand Junction and Mesa County; residential design planning elsewhere in the United States is a separate engagement.
What makes a sound site orientation strategy
Judge each strategy against these criteria before deciding which direction the house should face:
Site constraints: Establish boundaries, setbacks, easements, drainage and other restrictions before placing the footprint.
Daylight: Match direct sun and shade to the rooms you use and the times you use them.
Privacy: Examine sightlines from roads, neighboring windows, entrances and outdoor gathering areas.
Outdoor use: Connect useful outdoor spaces to the rooms that serve them, not simply to leftover land.
Buildability: Consider access, grading, utilities and the relationship between the proposed structure and the terrain.
These criteria work together. A strong view does not cancel a drainage problem, and a south-facing window does not automatically create a comfortable room.
Use the same criteria when comparing alternative layouts. Otherwise, an attractive elevation can distract from a difficult driveway or an exposed bedroom.
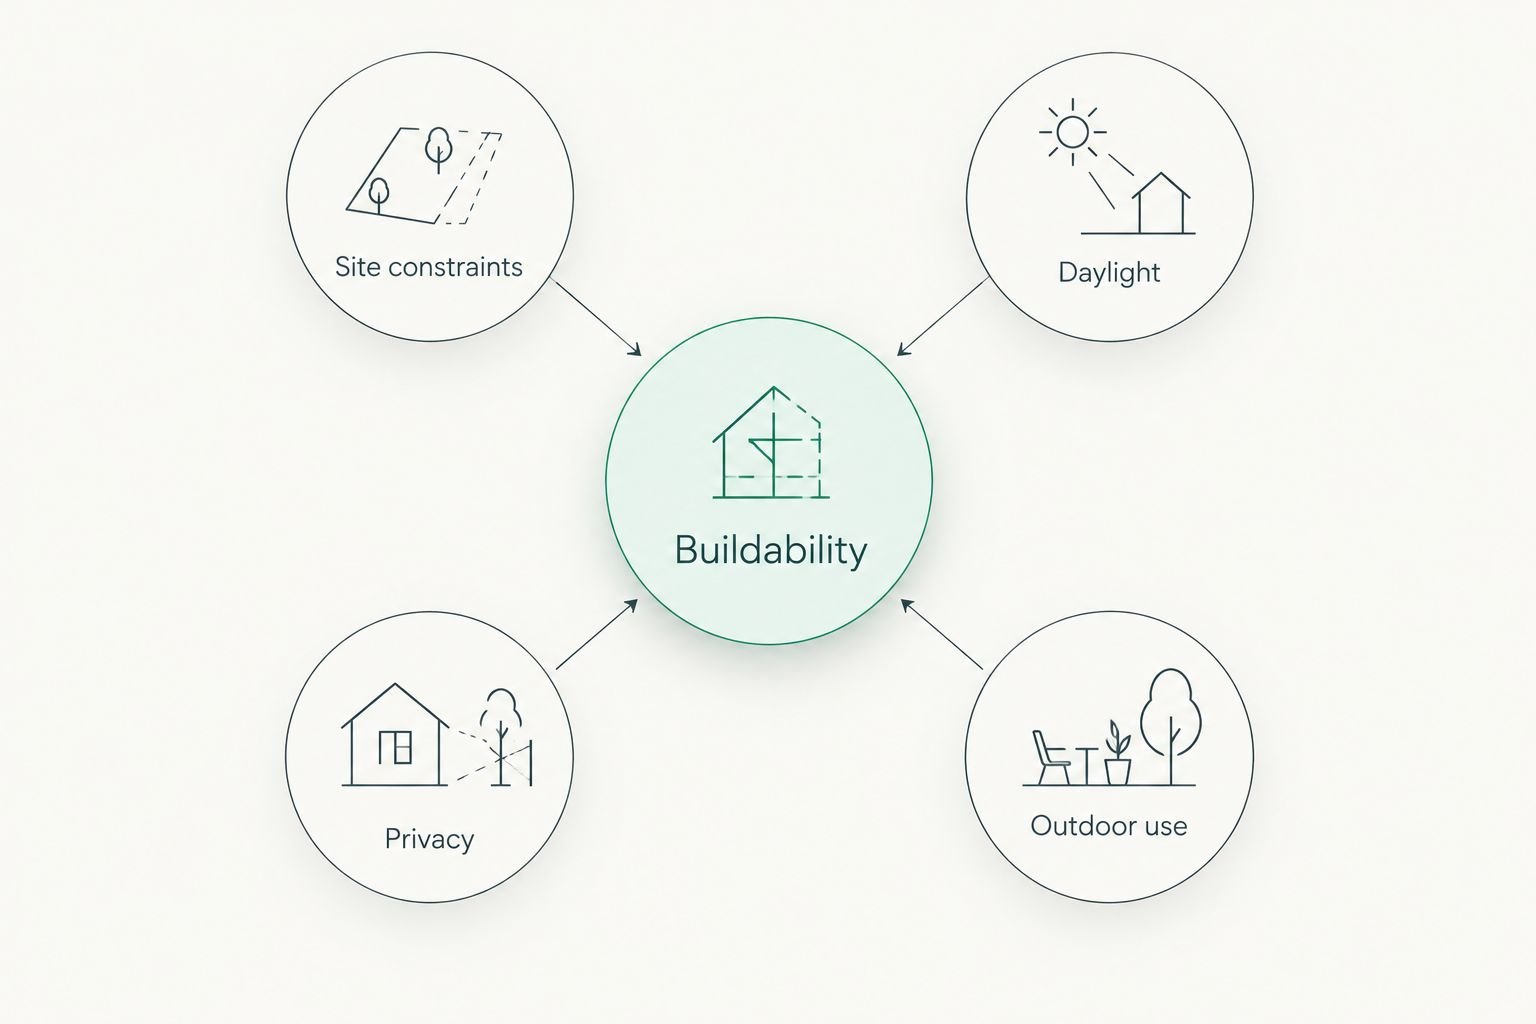
Evaluate orientation as a set of connected decisions, not a compass direction alone.
Site orientation strategies at a glance
The order below starts with the decision that governs every other choice. The remaining strategies address distinct priorities; they are not competing claims that every house should face the same way.
Site-first layout
Suited to: Lots with competing constraints
Main advantage: Tests the footprint against practical conditions
Key limitation: Does not prescribe a finished room arrangement
South-facing living spaces
Suited to: Households prioritizing seasonal solar control
Main advantage: Coordinates living spaces, glazing and shading
Key limitation: Needs a deliberate window and shade design
East-facing bedrooms
Suited to: People who welcome morning light
Main advantage: Aligns bedroom daylight with an early routine
Key limitation: Unwanted morning brightness needs control
North-facing workspaces
Suited to: Rooms prioritizing indirect daylight
Main advantage: Reduces reliance on direct sun for illumination
Key limitation: Does not eliminate glare or shading needs
Privacy-led courtyard
Suited to: Homes with exposed outdoor living areas
Main advantage: Organizes rooms around a sheltered outdoor space
Key limitation: Adds competing demands for circulation and daylight
Contour-aligned footprint
Suited to: Sloping lots
Main advantage: Connects building placement to the terrain
Key limitation: Requires project-specific grading and structural review
1. Site-first layout: for lots with competing constraints
A site-first layout starts with what the land permits and requires. Establish the buildable area, approach, utility connections and drainage relationships before deciding where the living room belongs.
This is the default starting point for building on your lot. It prevents a preferred floor plan from becoming the assumption against which every site constraint must bend.
Suited to: Homeowners comparing possible building positions, especially where access, neighboring buildings or terrain limit the options.
Site-first layout advantages:
Identifies conflicts before room dimensions become fixed.
Keeps vehicle access and pedestrian arrival in the same discussion.
Makes alternative footprints easier to compare fairly.
Site-first layout limitations:
Requires reliable site information rather than photographs alone.
Does not settle architectural character or interior details by itself.
Ask for 3 preliminary site sketches that test meaningfully different placements. These are comparison tools, not finished designs; each should show the footprint, access and principal outdoor area.
Verdict: Use site-first planning before committing to any directional strategy.
2. South-facing living spaces: for seasonal solar control
In Colorado's Northern Hemisphere setting, south-facing glazing offers an opportunity to coordinate winter sun with summer shading. The result depends on the actual windows, shading geometry, surrounding obstructions and building design.
Place daytime living spaces on this side when the site supports that choice. Do not turn a solar preference into a requirement that sacrifices privacy, a workable entrance or the relationship to outdoor space.
Suited to: Households that want living-room and dining-room daylight considered alongside seasonal shading.
South-facing living space advantages:
Gives window placement and exterior shading a shared purpose.
Connects daytime room use to the sun's seasonal path.
Encourages early discussion of glazing rather than decorative window placement.
South-facing living space limitations:
Excessive or poorly shaded glazing can create unwanted heat and glare.
Neighboring buildings, trees and terrain can obstruct the expected sunlight.
Avoid selecting an overhang depth from a generic rule. Window height, orientation and the desired shading period belong in the same calculation.
Verdict: Use south-facing living spaces when the site and shading design support them.
3. East-facing bedrooms: for morning-oriented households
East-facing bedrooms receive direct sun in the morning when the horizon and surrounding obstructions allow it. That can suit an early routine, but it is a poor reason to ignore the preferences of someone who sleeps later.
Begin with the household's schedule. Bedroom orientation should support how you live, including shift work, children's routines and the need for darkness.
Suited to: Homeowners who welcome morning brightness in sleeping spaces.
East-facing bedroom advantages:
Relates direct morning light to the start of the day.
Gives bedroom placement a clear daily-use purpose.
Keeps the question of sleep and light control visible during planning.
East-facing bedroom limitations:
Low morning sun can create glare and unwanted brightness.
A road or neighboring window can make the otherwise preferred exposure unsuitable.
Plan blackout treatment, privacy and window position together. A window facing east still needs a useful relationship to the bed, furniture and exterior views.
Verdict: Use east-facing bedrooms for morning routines, not as a universal bedroom rule.
4. North-facing workspaces: for indirect daylight
North-facing rooms generally receive less direct sun than south-facing rooms in the Northern Hemisphere. That makes north exposure worth examining for a study, studio or workspace where changing patches of direct sunlight would be distracting.
Indirect light is not the same as glare-free light. Bright sky, reflective surfaces and the angle between a window and a screen still matter.
Suited to: Homeowners prioritizing indirect daylight in a regularly used workspace.
North-facing workspace advantages:
Supports a room arrangement less dependent on direct sunshine.
Encourages deliberate placement of desks and screens.
Leaves other exposures available for rooms with different sunlight priorities.
North-facing workspace limitations:
Obstructions and deep room proportions can limit useful daylight.
Electric task lighting remains part of the design.
Sketch the desk and storage before finalizing the window. A well-oriented room still fails its daily purpose if the only practical desk position faces an uncomfortable reflection.
Verdict: Use north-facing workspaces where indirect daylight matches the task.
5. Privacy-led courtyard: for exposed outdoor living
A courtyard strategy places outdoor space within the organizing logic of the home. Walls, wings and openings work together to shape views and separate private use from public exposure.
It is a layout choice, not a promise of comfort. Sun, shade, drainage and air movement still need attention, and the courtyard must connect naturally to the rooms that use it.
Suited to: Homeowners whose useful outdoor space would otherwise face a road or neighboring property.
Privacy-led courtyard advantages:
Makes outdoor living a planned room relationship.
Uses building placement to manage selected sightlines.
Gives kitchen, dining or living spaces a shared outdoor focus.
Privacy-led courtyard limitations:
Enclosing space can obstruct daylight to adjoining rooms.
Extra circulation can weaken an otherwise compact plan.
Compare 2 outdoor seating positions before enclosing the courtyard: one connected to daily meals and one considered for a different time of day. Test the actual household routine rather than drawing furniture into whatever space remains.
Verdict: Use a courtyard when privacy and room connections justify the footprint.
6. Contour-aligned footprint: for sloping lots
A contour-aligned strategy studies how the house can relate to the slope rather than assuming a level platform. The footprint, entrance and internal level changes become connected decisions.
Following contours is not automatically simpler construction. Ground conditions, drainage, retaining requirements and structural design determine what is appropriate for a particular parcel.
Suited to: Homeowners considering land where slope materially affects access and building placement.
Contour-aligned footprint advantages:
Brings terrain into the earliest layout discussions.
Connects floor levels with arrival and outdoor access.
Tests whether the proposed house belongs in the selected position.
Contour-aligned footprint limitations:
Level changes can conflict with step-free circulation goals.
Site-specific professional assessment is necessary before committing to construction details.
Trace 1 continuous daily route from vehicle arrival through the entrance to the kitchen. Then examine how a guest or household member would reach the main outdoor space without unexpected level changes.
Verdict: Hold the footprint open until slope, access and drainage have been assessed together.
How the strategies are ordered
This 2026 guide orders strategies by decision priority, not measured energy performance or a claim that one exposure suits every parcel. Site constraints come first; room-specific daylight, privacy and terrain then refine the layout.
Solveson Builders' stated design direction includes Usonian influences and Scandinavian restraint. In site planning, those references translate into questions about setting, practical layouts, natural light, proportion and material choices—not evidence that every project has identical features.
The site's gallery identifies locally milled Douglas fir stairs, timber porch structures, custom cabinetry and a bathroom design-to-finished-result sequence. Those examples support discussion of material detailing and execution; they do not establish orientation results or energy performance.
Which strategy should you choose?
Choose site-first planning as the default, then combine the directional strategies that fit your household and land. A south-facing living room and an east-facing bedroom can belong in the same design; neither should dictate an unsuitable footprint.
For your 2026 project discussion, bring the site's location, ownership or purchase status, available survey information, intended project scope, investment range and timing. Add a short account of your day: where you eat breakfast, work, gather and spend time outside.
Separate requirements from preferences. A workable entrance is a requirement; a particular sunset view is a preference to weigh against glare, privacy and the rest of the plan.
Discuss Your Project
Share your location, site status, investment range, timing and design priorities.
FAQ
What's the first step in choosing a house orientation?
Establish the buildable area, access, drainage relationships and site restrictions before choosing a direction. Compare building positions and room arrangements together rather than rotating a finished floor plan.
Should every custom home face south?
No. South-facing glazing creates opportunities for seasonal solar control, but the front door and the whole house do not need to face south. Privacy, access, terrain and room use also govern placement.
Is morning or afternoon sun better for a bedroom?
Choose bedroom sunlight around your sleep schedule and preferences. East-facing windows receive morning sun where unobstructed, so consider light control before choosing that exposure.
Can a courtyard solve backyard privacy problems?
A courtyard can manage selected sightlines through building placement. It still needs deliberate planning for daylight, drainage, circulation and its connection to adjoining rooms.
Should a house follow the slope of the land?
Study the slope before fixing the footprint, but do not assume following contours is automatically appropriate. Access, drainage, ground conditions and structural requirements need project-specific assessment.
What should I bring to a site-planning discussion in 2026?
Bring the location, site status, available survey information, project type, investment range, timing and design priorities. Explain your daily routines so room orientation responds to actual use.
Does Solveson Builders build outside Colorado?
Solveson Builders' construction service area is Grand Junction and Mesa County, Colorado. Residential design planning nationwide is a separate engagement, not a nationwide construction, architectural licensure or engineering promise.
One last thing
Test the least dramatic moment in the plan: arriving home with groceries. The route from parking to kitchen exposes awkward entrances, unnecessary circulation and difficult level changes that a view-focused sketch can conceal.
Before approving a 2026 layout, walk that route on the drawing. A convincing orientation serves ordinary daily life as carefully as it frames the landscape.