

Porcelain tile is the default radiant-floor finish for a Colorado custom home; engineered wood suits living spaces where a wood surface matters, and exposed concrete suits a slab-led design. This 2026 guide separates floor finishes from heating systems so you can compare comfort, material character and construction requirements before committing to an assembly.
TL;DR
For radiant heat flooring options Colorado homes can use, porcelain tile is the default finish to evaluate first.
Engineered wood needs explicit manufacturer approval for the proposed radiant-heating assembly.
Exposed concrete connects the finished surface to the slab design; decide before construction.
Solveson Builders offers custom-home design-build planning in Grand Junction and Mesa County; discuss flooring within the whole-home brief.
Why this matters
A radiant floor is an assembly, not a finish you select in isolation. The heat source, insulation, tubing or electric elements, substrate, adhesive and finished surface must work together. A material approved for one installation is not automatically approved for another.
For homeowners planning with Solveson Builders, the useful starting point is the relationship between the house, its site and daily routines. Decide where radiant heat belongs before selecting surfaces by appearance alone. This guide compares material categories; it does not establish a particular heating-system installation service or promise performance for a proposed home.
What makes a suitable radiant-floor finish
Use these criteria for your 2026 material shortlist. Appearance belongs in the discussion, but compatibility comes first.
Heat transfer: The finish and layers beneath it affect how readily heat reaches the room.
Assembly approval: Check the exact flooring product, heating system, substrate and installation instructions together.
Dimensional stability: Account for movement from temperature and moisture changes, particularly with wood-based materials.
Room exposure: Bathrooms, entries and living rooms place different demands on slip resistance, cleaning and moisture detailing.
Finished-floor height: Coordinate insulation, underlayment and finish thickness with doors, stairs and adjacent rooms.
Repair strategy: Understand what replacing the finish would involve without damaging the heating components.
For a broader material decision beyond heated rooms, compare flooring options for a whole-house renovation. Consistent transitions matter as much as choosing an individual surface.
Radiant-floor finishes at a glance
The order below reflects a practical starting point, not a ranking of named products. Each material serves a different design brief.
Porcelain tile
Suited to: Bathrooms, entries and tiled living areas
Main advantage: Conducts heat readily and tolerates routine wet cleaning
Key limitation: Hard underfoot; substrate and movement detailing matter
Engineered wood
Suited to: Living rooms and bedrooms with a wood-focused palette
Main advantage: Provides a real wood surface
Key limitation: Requires product-specific radiant approval and moisture control
Natural stone
Suited to: Material-led interiors with stone detailing
Main advantage: Conducts and stores heat
Key limitation: Stone type, thickness and maintenance requirements vary
Exposed concrete
Suited to: New homes where the slab is the finished floor
Main advantage: Combines structure and visible surface where designed accordingly
Key limitation: Finish decisions and heating layout become closely connected
Radiant-approved resilient flooring
Suited to: Rooms needing a resilient surface
Main advantage: Offers an alternative to hard mineral finishes
Key limitation: Temperature limits and installation permissions are product-specific
1. Porcelain tile: the default for tiled rooms
Porcelain tile conducts heat readily and provides a surface suited to bathrooms, entries and other rooms exposed to routine cleaning. It also offers flexibility in color, texture and format without requiring a wood floor's moisture-management approach.
For a 2026 custom-home plan, start with the room rather than the tile sample. Shower transitions, floor slopes, movement joints and adjacent floor heights belong in the same discussion as the heating layout. Large tiles do not remove the need for a properly prepared substrate.
Porcelain tile advantages:
Transfers heat readily through an appropriately designed assembly.
Supports a continuous material palette across several room types.
Tolerates wet cleaning without the moisture sensitivity of wood.
Porcelain tile limitations:
Remains a hard surface underfoot, regardless of heating.
Needs substrate preparation and movement accommodation to reduce cracking risk.
Surface texture affects traction and cleaning; radiant heat does not resolve either issue.
Suited to: Bathrooms, entries and homeowners who want tiled living areas.
Verdict: Choose porcelain tile as the first finish to evaluate, then confirm the complete installation assembly.
2. Engineered wood: for wood-focused living spaces
Engineered wood has a real wood surface bonded to a layered base. Some products permit installation over radiant heating, but the category name alone is not permission to install a particular board.
The appeal is architectural as well as tactile. A wood floor can connect cabinetry, stairs and furniture without making every surface identical. Solveson Builders identifies Usonian influences and Scandinavian-inspired design as a design direction; practical layouts, proportion and material restraint are useful ways to translate that direction into flooring decisions.
Engineered wood advantages:
Brings a real wood surface into living rooms and bedrooms.
Offers species and finishes that can coordinate with other woodwork.
Provides a route to wood flooring when the selected product permits radiant heat.
Engineered wood limitations:
Temperature and indoor-moisture requirements remain important after installation.
Underlayments and installation methods must match the manufacturer's instructions.
Refinishing options depend on the specific product and wear layer.
Suited to: Homeowners prioritizing a wood surface in principal living spaces.
Verdict: Hold the selection until the exact engineered wood product and heating assembly are approved together.
3. Natural stone: for a material-led interior
Natural stone conducts heat and adds thermal mass, making it a relevant radiant-floor category. However, limestone, marble, slate and other stones do not share identical properties or maintenance requirements.
Select the actual stone before resolving the assembly. Thickness, surface finish, substrate requirements and sensitivity to cleaning products all matter. A stone sample shows appearance; it does not establish suitability for a wet room or a heated floor.
Natural stone advantages:
Offers natural variation that manufactured finishes do not reproduce exactly.
Conducts heat through an appropriately designed installation.
Can connect flooring with other stone details in the home.
Natural stone limitations:
Maintenance depends on the stone, finish and exposure.
Material thickness and assembly weight require coordination.
Some stones need particular setting materials or additional preparation.
Suited to: Homeowners who want natural stone as a defining interior material and accept its care requirements.
Verdict: Choose natural stone for its material character, not as an automatic upgrade over porcelain.
4. Exposed concrete: for a slab-led custom-home design
An exposed concrete floor makes the slab part of the visible interior. With hydronic radiant heating, tubing can be incorporated into a designed concrete assembly; the slab then stores and releases heat.
That thermal mass also means response is not immediate. In a 2026 new-home brief, discuss comfort expectations and controls alongside slab insulation, finish appearance and room layout. An exposed floor leaves fewer opportunities to conceal later changes.
Exposed concrete advantages:
Removes the need for a separate finish layer where the design allows it.
Creates continuity across open-plan spaces.
Makes the slab's material character part of the interior.
Exposed concrete limitations:
Cracks, joints and variation can remain visible.
Heating layout and future penetrations need careful documentation.
Thermal mass requires a control approach suited to the building and occupancy.
Suited to: New custom homes where the slab and finished interior are designed together.
Verdict: Choose exposed concrete early, not as a late substitution for another floor finish.
5. Radiant-approved resilient flooring: for a different underfoot feel
Resilient flooring includes products with different constructions and installation methods. Some vinyl, linoleum and other resilient products permit radiant heat, subject to their own restrictions. Approval must apply to the exact product, not merely the material category.
A resilient surface offers an alternative when hard tile or stone does not suit the room's use. Evaluate indentation, furniture loads, cleaning instructions and transitions as well as heating compatibility.
Resilient flooring advantages:
Offers alternatives to hard mineral surfaces.
Provides a range of visual finishes and installation formats.
Can suit a room-specific material strategy rather than one finish throughout.
Resilient flooring limitations:
Surface-temperature restrictions vary by product.
Heating type, adhesive and underlayment permissions require checking.
Replacement work needs a plan that protects the heating assembly.
Suited to: Homeowners seeking a resilient surface with documented radiant compatibility.
Verdict: Skip any resilient flooring product that lacks explicit approval for the proposed installation.
Resolve the assembly before selecting the finish
A successful specification connects the surface you see with the construction beneath it. Use the following checks as a planning framework, not as a representation of a contractor's confirmed project sequence.
Room use: Identify wet areas, furniture positions, rugs and the comfort you want from each space.
Heating design: Establish whether radiant heat is intended for floor comfort, space heating or both.
Floor assembly: Coordinate insulation, substrate, heating components, setting materials and finish.
Product approval: Confirm written compatibility and operating restrictions for the selected materials.
Operating controls: Resolve sensors, zoning and temperature limits before installation.
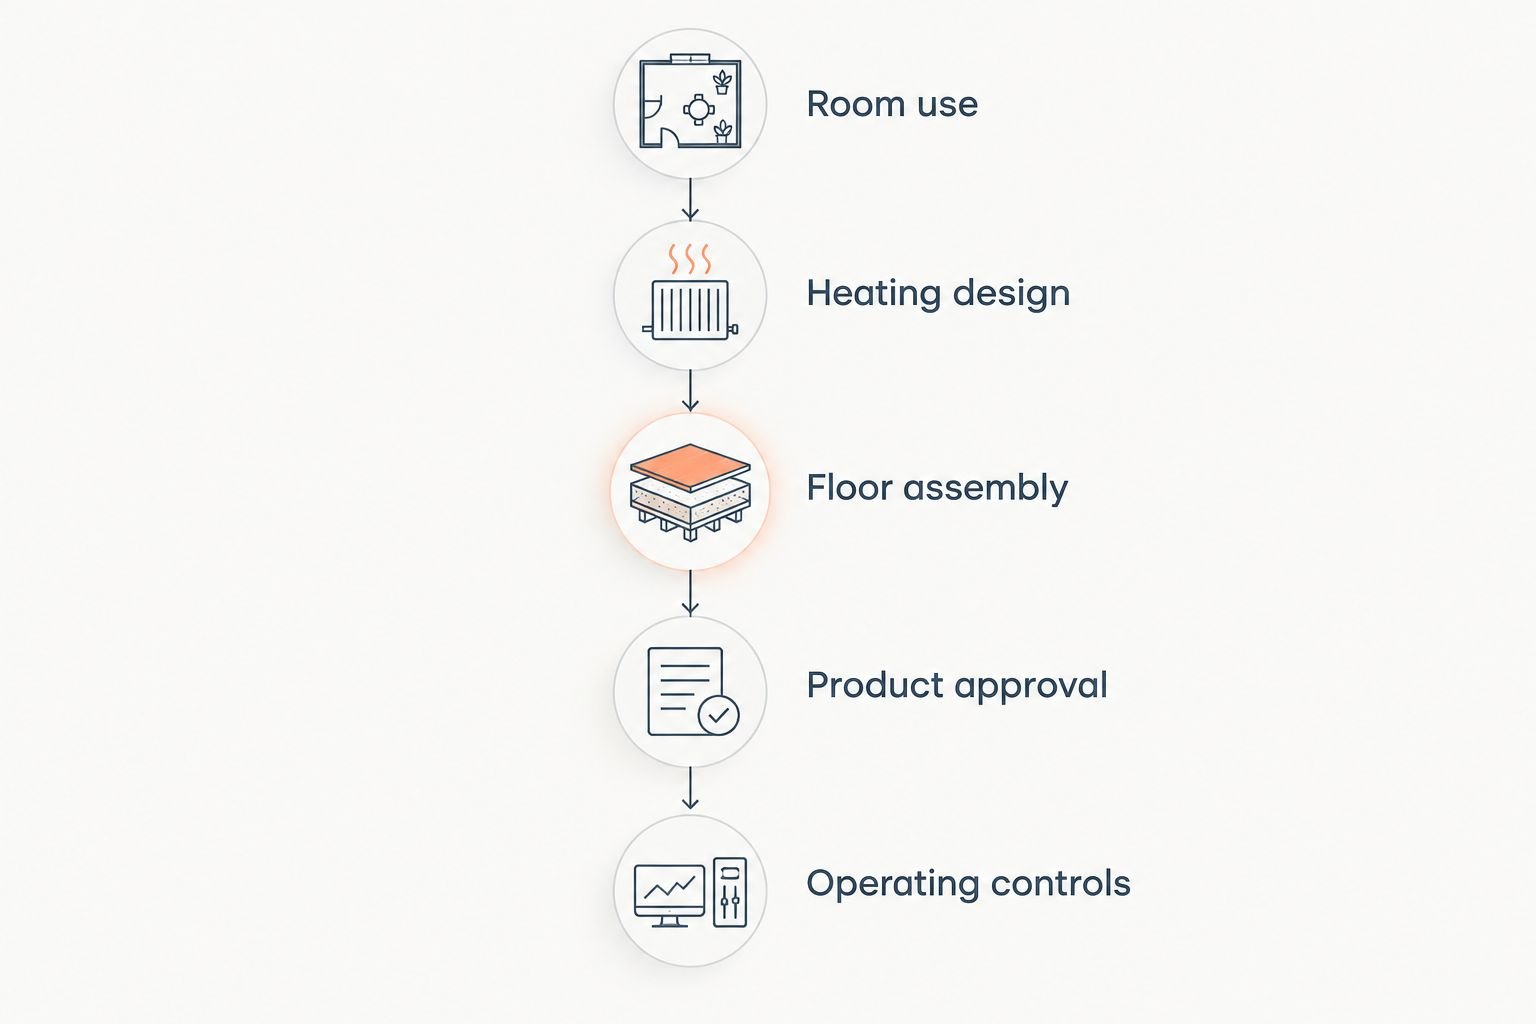
Select the visible finish as part of the complete floor assembly.
Thickness is one part of that coordination. Comparing porcelain tile thickness without accounting for the setting bed, heating layer and substrate leaves the finished-floor height unresolved. Door clearances and adjacent flooring depend on the complete assembly, not the tile alone.
Ask for the intended floor build-up to be documented before approving transitions. A change in finish can affect thresholds, stair relationships and cabinetry clearances. Resolve those connections while changes remain design decisions rather than construction corrections.
Separate the finish decision from the heating decision
Hydronic systems circulate heated water through tubing. Electric systems use resistance heating elements. Neither description tells you whether a proposed floor will meet the room's heating demand.
A room-by-room heat-loss calculation and system design establish what the heating assembly must deliver. Floor coverings, insulation and permitted surface temperatures affect that calculation. Avoid selecting a finish on the assumption that a warmer setting will compensate for an unsuitable assembly.
For your 2026 specification, request a written compatibility record covering the flooring, heating system and installation materials. Include the operating instructions in the home's records. Future floor replacement should begin with those records rather than exploratory cutting or drilling.
Rugs deserve attention too. Rugs and their pads add resistance above a heated floor, and product instructions can restrict their use. Plan them with furniture placement rather than treating them as an unrelated decorating decision.
How these options are ordered
Porcelain appears first because heat transfer, wet-cleaning tolerance and broad room applications make it a practical default to evaluate. Engineered wood, stone, concrete and resilient flooring follow distinct briefs rather than competing for the same role.
This is a material-category comparison, not a product test or a measured performance ranking. Final selection depends on the home's heating design and the exact manufacturer's requirements.
Which finish should you choose?
Start with porcelain for tiled rooms, engineered wood for a wood-led interior and exposed concrete when the slab is central to the design. Choose natural stone for its specific character, and consider resilient flooring only with documented compatibility.
Solveson Builders' custom-home design-build offer serves Grand Junction and Mesa County. The business separately offers residential design planning nationwide; that is not a nationwide construction commitment. Bring the project's location, site status, scope, investment range, desired timing and design priorities into the discussion.
Discuss Your Project
Share your location, site status, scope, investment range, timing and design priorities.
FAQ
Which flooring should I consider first over radiant heat in Colorado?
Porcelain tile is a practical first finish to evaluate because it conducts heat readily and tolerates routine wet cleaning. Confirm the complete assembly, including substrate, heating components and installation materials.
Can engineered wood go over radiant heating?
Some engineered wood products permit radiant heating. The exact product must approve the proposed heating system, installation method and operating conditions.
Is hydronic radiant heat better than electric floor heating?
The appropriate system depends on the heating purpose, room requirements and overall building design. Compare the systems separately from the floor finish and establish whether the goal is floor comfort, space heating or both.
Can radiant flooring heat an entire custom home?
Radiant flooring can serve as space heating when the designed system meets the building's heating demand. A room-by-room heat-loss calculation and the permitted floor assembly determine suitability.
Does natural stone work better than porcelain over radiant heat?
Both natural stone and porcelain conduct heat, so neither is automatically the right choice for every home. Compare the actual materials, assembly thickness, maintenance and room exposure.
Can I put rugs over a heated floor?
Rug use depends on the heating and flooring manufacturers' instructions. Rugs and pads add thermal resistance, so include them in the room plan and check applicable restrictions.
Does Solveson Builders build custom homes outside Colorado?
Solveson Builders' stated construction service area is Grand Junction and Mesa County, Colorado. Residential design planning is offered separately nationwide and does not establish nationwide construction services.
One last thing
Before approving your 2026 floor selection, ask who will keep the heating layout and installation records. Photographs taken before the finish conceals the assembly can help identify heating-component locations during future work. A carefully chosen floor still needs a record of what is beneath it.