

Choose a gabled timber porch for a clearly defined entrance, a single-slope porch for a restrained addition, and a wraparound porch when outdoor circulation drives the design. For Colorado homeowners planning in 2026, the right structure starts with the house, site and intended use—not a decorative truss selected in isolation.
TL;DR
For timber porch structure designs Colorado homeowners can compare, start with roof form, daylight and site relationships.
Solveson Builders suits homeowners integrating timber porch structures into residential design-build planning in Grand Junction and Mesa County.
Gabled porches emphasize entrances; single-slope porches support a quieter architectural expression.
Compare structure, drainage and furniture placement before choosing exposed timber details.
Why this matters
A timber porch changes more than your front elevation. Its roof affects light inside the house, its posts determine movement outside, and its connection to the building introduces structural and weatherproofing decisions.
Solveson Builders offers custom homes and residential design-build in Grand Junction and Mesa County, with integrated outdoor living as a complementary service. The site's gallery includes timber porch structures. That establishes relevant work, not proof that every design discussed here appears in its completed portfolio.
Solveson Builders suits homeowners who want timber porch structures considered as part of the whole home rather than as isolated decorative additions. Usonian influences and Scandinavian restraint provide useful design questions: How does the porch meet the landscape? Where does light enter? Which materials deserve emphasis?
What makes a timber porch design work
Use these criteria to assess a 2026 porch proposal before comparing roof shapes:
Relationship to the house: Match the porch's scale and roof connections to the existing architecture without automatically copying every detail.
Daylight: Check which windows sit beneath the new roof and how the proposed cover changes their exposure.
Daily use: Place doors, seating and circulation before fixing post locations.
Structural clarity: Establish how roof loads reach the ground and which connections require professional design.
Weather management: Resolve roofing transitions, drainage, exposed timber ends and splashback together.
Maintainability: Keep finishes, gutters and connections accessible for inspection and upkeep.
A dramatic timber assembly does not compensate for a blocked doorway. Judge the porch first as usable space, then as an elevation.
Timber porch designs at a glance
These are design directions, not packaged products or construction specifications. The order moves from a focused entrance intervention to a separate outdoor structure.
Gabled entry porch
Suited to: Giving an entrance clear emphasis
Defining feature: Pitched roof with a visible end face
Main limitation: Roof junctions and scale need careful resolution
Single-slope porch
Suited to: A restrained addition
Defining feature: Roof plane falling in one direction
Main limitation: High-side attachment and daylight require attention
Wraparound porch
Suited to: Connecting outdoor areas
Defining feature: Covered circulation along adjoining elevations
Main limitation: Multiple exposures complicate drainage and layout
Recessed timber porch
Suited to: Integrating shelter into a new home
Defining feature: Outdoor space contained within the building form
Main limitation: Occupies space within the overall building footprint
Freestanding timber pavilion
Suited to: Creating a separate outdoor destination
Defining feature: Roofed structure independent of the house
Main limitation: Leaves an uncovered journey between buildings
The table compares architectural fit, not engineering suitability. A roof shape alone does not establish an acceptable span, footing, connection or response to site loads.
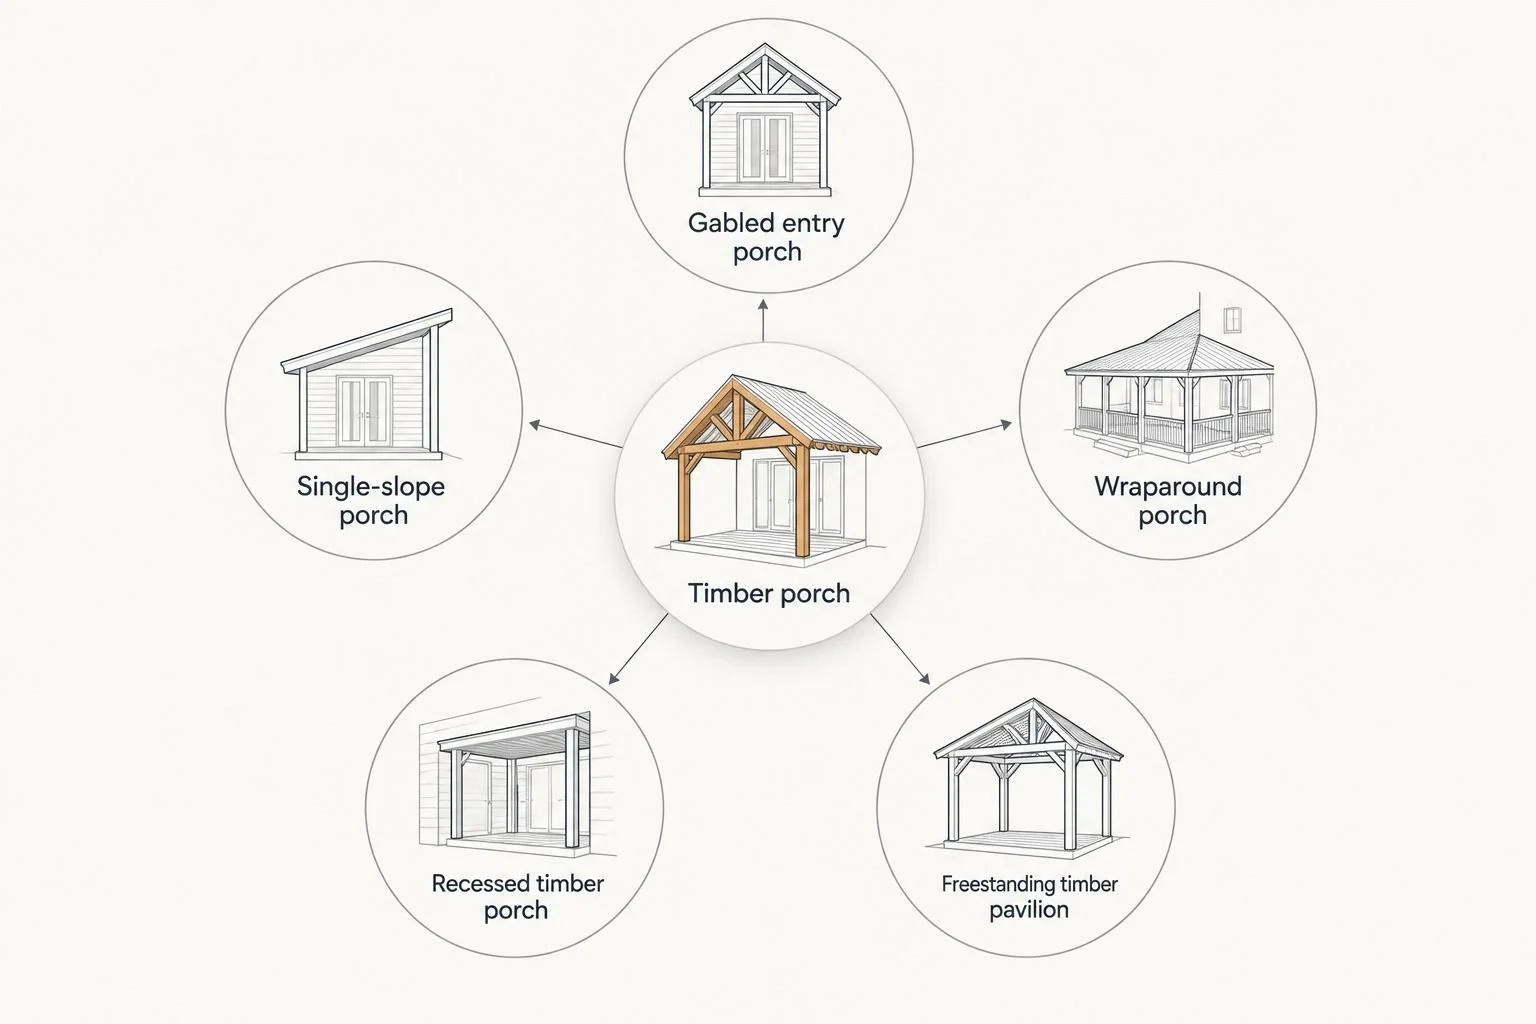
Choose the relationship to the house before selecting decorative timber details.
1. Gabled entry porch: for a clearly defined entrance
A gabled timber porch uses a pitched roof to give the entrance a distinct presence. Its exposed end provides a place to express timber framing without extending that expression across the entire house.
Start with the front door, approach and adjacent windows. Then test the ridge height and post positions against the main elevation. A porch that looks balanced from the driveway still needs to work when you carry groceries through the entrance.
Gabled entry porch advantages:
Gives the entrance a readable architectural focus.
Creates an opportunity for visible timber structure.
Allows the entry cover to have its own roof form.
Gabled entry porch limitations:
Roof intersections need coordinated framing and waterproofing details.
An oversized gable can compete with the main house.
Suited to: Homeowners whose entrance needs shelter and clearer emphasis without a full-length covered outdoor area.
Ask for a front elevation showing the proposed porch beside the existing windows and roof. Add a view from the actual approach; the experience of arrival matters as much as a symmetrical drawing.
Do not select a truss pattern before the structural arrangement is established. Decorative elements and structural members are different decisions, even when they look similar in a reference photograph.
Recommendation: Choose a gabled entry porch when the entrance—not the entire facade—needs attention.
2. Single-slope porch: for a restrained addition
A single-slope porch uses one roof plane, typically falling away from its higher edge. It suits a design brief that calls for a quieter roof form and a clear relationship between posts, beams and the house.
This approach gives you a direct way to discuss Scandinavian-inspired restraint: fewer competing shapes, deliberate proportions and timber used where it contributes to the composition. That is a design direction, not a claim about any particular completed home.
Single-slope porch advantages:
Keeps the roof geometry visually direct.
Supports a restrained expression of timber posts and beams.
Establishes a clear direction for roof drainage.
Single-slope porch limitations:
The high-side connection needs careful structural and flashing design.
Roof depth and height affect daylight at adjacent windows.
Suited to: Homeowners adding covered seating or an entrance to a house that benefits from a less prominent secondary roof.
For a 2026 planning brief, request a section through the wall, porch roof and nearest window. It exposes relationships that a front elevation cannot: attachment height, headroom, roof depth and the amount of sky visible from inside.
Do not assume a visually simple roof creates a simple construction project. Existing wall conditions and the proposed load path still need investigation.
Recommendation: Choose a single-slope porch when a quiet roof form supports the house's architecture.
3. Wraparound porch: for connected outdoor living
A wraparound timber porch continues along adjoining sides of a home. Its defining benefit is continuity: you can connect an entrance, seating area and garden-facing space beneath a shared roof arrangement.
The design challenge is giving each stretch a purpose. A long covered edge is not automatically a useful outdoor room, particularly when furniture narrows the route between doors.
Wraparound porch advantages:
Connects outdoor areas along adjoining elevations.
Provides several opportunities to relate seating to the site.
Creates a repeated rhythm of timber posts and bays.
Wraparound porch limitations:
Extended roof coverage affects more windows and exterior walls.
Corners, drainage routes and multiple entrances require coordination.
Suited to: Homeowners who use several sides of the house and want covered movement between them.
Draw 1 furniture plan before approving the post layout. Show chairs, tables, door swings and the route people actually take. A post placed for a pleasing elevation can become an obstacle when the porch is furnished.
Give each portion a clear job: arrival, dining, sitting or passage. You do not need every activity along every edge. Resolve where roof water goes at corners before treating those corners as prime seating positions.
Recommendation: Choose a wraparound porch for connected daily use, not simply for a longer facade.
4. Recessed timber porch: for an integrated new-home design
A recessed porch places sheltered outdoor space within the home's overall form rather than attaching a separate roof in front. Timber posts, beams or ceilings can define that space while remaining subordinate to the building's larger composition.
This is a useful option to explore during custom-home planning. It lets you consider outdoor shelter alongside the floor plan, roof and interior sightlines rather than fitting it around completed decisions.
Recessed timber porch advantages:
Integrates covered outdoor space into the main building form.
Encourages coordinated planning of doors, rooms and shelter.
Gives timber detailing a defined architectural setting.
Recessed timber porch limitations:
Occupies part of the overall building footprint.
Retrofitting the arrangement can require substantial changes to the house.
Suited to: Homeowners developing a custom home or a substantial addition where the building form remains open to revision.
Solveson Builders' design direction includes Usonian influences. For a recessed porch, translate that reference into practical questions about the connection between rooms and landscape, human-scale proportions and the treatment of materials. Do not treat a stylistic label as a construction specification.
Review 3 sightlines: from the entry, the main living space and the intended outdoor seat. These are suggested design checks, not required technical measurements.
Recommendation: Choose a recessed porch when indoor and outdoor space can be planned together from the start.
5. Freestanding timber pavilion: for a separate outdoor destination
A freestanding timber pavilion is a roofed outdoor structure separate from the house. It belongs in this comparison because some homeowners seeking a porch actually need shelter in a different part of the site.
Separation changes the design problem. Instead of resolving a roof attachment to the house, you must resolve the pavilion's own foundations, structure, drainage and relationship to paths and surrounding outdoor uses.
Freestanding timber pavilion advantages:
Locates shelter independently of the house wall.
Avoids creating a roof intersection with the existing home.
Establishes a distinct outdoor gathering place.
Freestanding timber pavilion limitations:
Does not provide continuous shelter from the house.
Requires its own site planning and structural support.
Suited to: Homeowners whose preferred outdoor gathering area sits away from the building.
Stand at the proposed location before settling on the form. Check the view back toward the house, the route from the kitchen and where roof runoff would discharge. Those relationships distinguish a useful destination from a structure that merely fills an empty area.
A pavilion does not remove the need to confirm local approval requirements. Ask the relevant jurisdiction about the specific proposal rather than relying on a generic online description.
Recommendation: Hold the pavilion design until you confirm that a separate destination serves you better than attached shelter.
How these designs are ranked
This 2026 guide orders designs by their relationship to the home: entrance emphasis, restrained attachment, connected circulation, integrated planning and separation. It does not rank builders or claim measured performance differences.
The criteria remain the same throughout: architectural fit, daylight, daily use, structural clarity, weather management and maintainability. The right choice is the one that resolves your particular constraints without creating new problems elsewhere.
What to bring to a project discussion
For a 2026 project discussion, prepare a short brief rather than a folder of unrelated porch photographs. Include these essentials:
Location and site status: Identify the property and whether the project involves an existing house or a planned home.
Project type: Explain whether the porch belongs to a custom home, substantial renovation, addition or outdoor-living project.
Investment range: Share the range you are considering without treating an early concept as a final construction commitment.
Desired timing: State your preferred timing so the discussion starts with the same expectations.
Design priorities: Explain what matters most: arrival, outdoor meals, quiet seating, daylight or a connection to the garden.
For an existing house, bring 2 elevation photographs showing the proposed porch location and adjoining roof. Photographs support an initial conversation; they do not replace a site assessment or measured information.
Ask which portions of any reference image are structural, which are decorative and which remain undecided. That question prevents a compelling image from becoming an assumed construction detail.
Discuss Your Project
Share your location, site status, scope, investment range, timing and design priorities.
Which timber porch design should you choose?
Start with the gabled entry porch if your main problem is an entrance that needs definition. Start with the single-slope option if you want covered space with a restrained architectural expression. Neither is a default engineering solution.
Choose wraparound shelter only when the connected route has a real purpose. Explore a recessed porch while the home or addition is still being shaped. Reserve a freestanding pavilion for a gathering place that genuinely belongs away from the house.
For Colorado planning in 2026, settle location, use and relationship to the home before choosing timber ornament. That sequence gives the structural and material decisions a clear brief.
FAQ
Which timber porch design suits a Colorado home?
The suitable design depends on the house, site and intended use. Gabled porches emphasize entrances, single-slope porches offer a restrained roof form, and wraparound porches connect outdoor areas.
Is a gabled timber porch better than a single-slope porch?
A gabled porch suits an entrance that needs emphasis; a single-slope porch suits a quieter addition. Compare roof connections, daylight and scale before choosing either form.
Can I add a timber porch to an existing house?
An existing house needs a project-specific assessment before a timber porch design is established. The review should address foundations, structural connections, roof transitions and adjacent windows.
Does a timber porch need engineering or permits?
Confirm approval and engineering requirements with the relevant jurisdiction and qualified project professionals. A design photograph does not establish structural suitability or permission to build.
Will a covered porch reduce natural light indoors?
A porch roof changes the sky exposure of windows beneath it. Assess orientation, roof depth, height and window placement together rather than assuming every covered porch has the same effect.
Does Solveson Builders build timber porch structures in Colorado?
Solveson Builders serves Grand Junction and Mesa County, Colorado, and its website gallery includes timber porch structures. Discuss the property's location and project scope to establish fit.
What should I prepare before discussing a timber porch?
Prepare your project location, site status, scope, investment range, desired timing and design priorities. For an existing home, photographs of the affected elevation and adjoining roof help explain the proposal.
One last thing
Test the view from inside before approving the view from outside. Sit where you normally sit in the adjoining room and identify what the proposed beam, roof edge and posts would obscure. A porch should earn its place in the experience of the house, not just in its exterior photograph.