

Fiber cement is the default siding recommendation for Mesa County custom homes in 2026; natural wood suits material-led accents, and metal suits crisp contemporary detailing. This guide compares those options with stucco and masonry veneer, focusing on appearance, maintenance, moisture management and how each material meets the rest of the house.
TL;DR
For siding materials Mesa County custom homes need, fiber cement is the default recommendation; installation details still govern performance.
Natural wood suits tactile accents; metal suits precise contemporary elevations. Both need deliberate weathering and attachment decisions.
Solveson Builders suits homeowners seeking design-led custom homes in Grand Junction and Mesa County.
Choose siding alongside windows, roof edges and outdoor spaces, not after those details are fixed.
Why this matters
Siding occupies much of your home's visible exterior, but appearance is only part of the decision. Its joints, clearances and transitions must work with the wall assembly behind it. A material selection cannot compensate for unresolved flashing or drainage.
For a custom home, the stronger question is not simply which siding lasts longest. Ask which material supports the architecture and which maintenance obligations you accept. Solveson Builders offers design-led custom homes in Grand Junction and Mesa County, with substantial renovations and additions as complementary services.
Solveson Builders suits homeowners seeking design-led custom homes with Usonian influences and Scandinavian restraint. Those references suggest attention to proportion, practical layouts, natural materials and site relationships—not a requirement to cover every exterior in wood.
What makes a suitable siding material?
Use these criteria to assess siding materials for Mesa County custom homes before comparing colors or profiles:
Architectural fit: Check the scale, direction and depth of joints against windows, rooflines and the overall building form.
Moisture detailing: Establish how water drains at openings, penetrations, wall bases and changes of material.
Maintenance commitment: Separate routine cleaning from repainting, refinishing, sealant replacement and repair.
Exposure response: Consider sun, wind, precipitation, irrigation and sheltered versus exposed elevations at the actual site.
Assembly compatibility: Coordinate the cladding with the drainage plane, insulation, attachment requirements and structural backing.
Repair practicality: Understand how a damaged section comes off and whether a replacement will match the surrounding finish.
These criteria matter more than a claim that one material is universally maintenance-free. For a 2026 project, request current installation instructions for the actual product under consideration. Requirements differ between products within the same material category.
Siding materials at a glance
The order below favors a broadly useful starting point, followed by distinct architectural uses. It is not a ranking of tested products or a promise of performance on your site.
Fiber cement
Suited for: A restrained primary exterior
Defining feature: Available in plank and panel formats
Main advantage: Supports several architectural expressions
Key limitation: Heavy material; cutting and clearances need care
Natural wood
Suited for: Tactile accents and material-led elevations
Defining feature: Real grain and natural variation
Main advantage: Connects exterior detailing with interior woodwork
Key limitation: Finish upkeep and weathering need deliberate planning
Metal
Suited for: Crisp contemporary forms
Defining feature: Folded profiles and defined seams
Main advantage: Clear horizontal or vertical rhythm
Key limitation: Dents, movement and trim can affect the result
Stucco
Suited for: Continuous wall surfaces
Defining feature: Applied mineral-based finish
Main advantage: Quiet backdrop for openings and timber details
Key limitation: Cracking and water management demand attention
Masonry veneer
Suited for: Grounded bases and selected feature walls
Defining feature: Brick or stone facing
Main advantage: Texture and visual weight
Key limitation: Support, drainage and transitions add complexity
1. Fiber cement: a default for the primary exterior
Fiber cement combines cementitious material with reinforcing fibers and is sold in different cladding formats. Planks create repeated shadow lines; panels create broader surfaces with more visible joint decisions. The product format changes the elevation as much as the color does.
For a Mesa County custom home, start here when you want a restrained exterior without making natural wood the main maintenance commitment. Fiber cement can sit beside timber, metal or masonry, but the junctions need drawn details rather than improvised trim.
Fiber cement advantages:
Plank and panel formats support different building proportions.
Painted surfaces let you coordinate siding with windows and roof edges.
Wood-look textures offer an alternative to exposed natural timber.
Fiber cement limitations:
Boards and panels are heavy and require appropriate handling and attachment.
Cutting cement-containing products requires proper silica-dust controls.
Finishes, joints and adjacent sealants still require inspection and maintenance.
Suited for: A primary exterior where controlled lines matter more than natural grain.
Verdict: Choose fiber cement as your starting specification, then check the selected product against the wall assembly and exposure.
2. Natural wood: for tactile accents and sheltered transitions
Natural wood brings grain, variation and a material connection between the home and its outdoor spaces. Species, board profile, finish and exposure all influence how the exterior changes over time. Decide whether you want maintained color or visible weathering before selecting a finish.
Wood is particularly useful where you experience it closely: an entry, covered outdoor room or transition between inside and outside. That is a design recommendation, not evidence that a particular location will protect the wood adequately. Roof coverage, drainage and splash exposure still need review.
Natural wood advantages:
Real grain gives each elevation variation without an applied imitation.
Board direction can reinforce a low roofline or emphasize a taller volume.
Selected accents can relate to doors, cabinetry and other wood details.
Natural wood limitations:
Coated wood requires a maintenance plan suited to its finish and exposure.
Uneven exposure can produce uneven weathering.
Wood is combustible; any applicable wildfire-related requirements need separate review.
Suited for: Homeowners who value natural material character and accept its upkeep.
Verdict: Choose natural wood deliberately, not as a substitute for a maintenance discussion.
3. Metal: for precise contemporary elevations
Metal siding uses formed panels with profiles that establish the wall's rhythm. Steel and aluminum are different materials, and coating systems also differ. Do not treat every metal panel as an interchangeable specification.
A clean-looking metal wall depends on more than the field panels. Corners, opening trims, fasteners and terminations determine whether the elevation reads as intentional. Ask to see those details before approving a profile from a small sample.
Metal advantages:
Defined seams establish a clear horizontal or vertical order.
Folded profiles provide shadow and texture without natural grain.
Metal can distinguish a secondary volume from the main house.
Metal limitations:
Impact can leave visible dents, depending on the material and profile.
Thermal movement must be accommodated by the selected installation system.
Broad flat areas can show waviness, commonly called oil canning.
Suited for: Contemporary forms where seam placement and edge detailing are central to the design.
Verdict: Choose metal when the panel layout and trim details are resolved together.
4. Stucco: for continuous wall surfaces
Traditional stucco is a cement-based exterior finish applied as part of a wall system. It creates a more continuous visual surface than repeated boards or panels. Traditional stucco and exterior insulation and finish systems are not interchangeable terms; identify the proposed assembly precisely.
Stucco can provide a quiet background for timber, windows and landscape-facing openings. Its restraint does not eliminate detailing. Control joints, transitions and drainage provisions remain visible technical decisions, even when the intended appearance is simple.
Stucco advantages:
Continuous surfaces keep attention on building form and opening proportions.
Texture and finish choices change the character of the elevation.
A restrained wall finish can support more expressive wood or metal details.
Stucco limitations:
Cracking requires assessment rather than an assumption that every crack is harmless.
Repairs can differ visibly in color or texture.
Water entry at openings and penetrations requires careful prevention and repair.
Suited for: Homes where broad wall surfaces support the architectural composition.
Verdict: Choose stucco for its surface character, with the complete wall system specified.
5. Masonry veneer: for grounded bases and feature walls
Masonry veneer places a brick or stone facing outside the structural wall. It is not the same as a load-bearing masonry wall. Full-depth veneer and adhered thin veneer also have different support and installation requirements.
Use masonry where its visual weight has a purpose: a grounded building base, an entry wall or a distinct volume. Avoid adding it simply to increase the number of exterior finishes. Each material change creates another junction to design and build.
Masonry veneer advantages:
Brick and stone provide texture that changes with light and viewing distance.
A selected masonry element can establish a clear base or focal point.
Unit size and joint treatment offer another way to control scale.
Masonry veneer limitations:
Support and attachment depend on the veneer system and wall design.
Drainage and flashing remain necessary behind the finished appearance.
Later repairs or additions can be difficult to match visually.
Suited for: Selected walls where texture and visual weight reinforce the house's proportions.
Verdict: Choose masonry veneer selectively, with support and drainage resolved before installation.
Ranking basis for this 2026 guide
Fiber cement leads because it provides a practical starting point across several architectural expressions without requiring natural wood's grain or weathering to define the house. The remaining materials occupy different roles rather than competing for an identical result.
This ranking uses the criteria above: architectural fit, moisture detailing, maintenance, exposure, assembly compatibility and repair. It does not report product testing, local failure rates or comparative installation costs. The final specification belongs to the actual site, design and selected products.
Coordinate the exterior before choosing a color
For your 2026 material review, organize the discussion around these connected decisions:
Site exposure: Identify sun-facing walls, sheltered areas, irrigation and places subject to splash.
Wall assembly: Establish the drainage plane, insulation strategy and cladding attachment requirements.
Openings: Resolve window and door flashing, trim depth and transitions.
Roof edges: Coordinate overhangs, gutters and where roof water discharges.
Material junctions: Draw the changes between siding, masonry, paving and outdoor structures.
A color board cannot answer these questions. The value of early design-build planning is connecting the visible material choice to the construction decisions it creates, rather than treating the exterior as decoration added at the end.
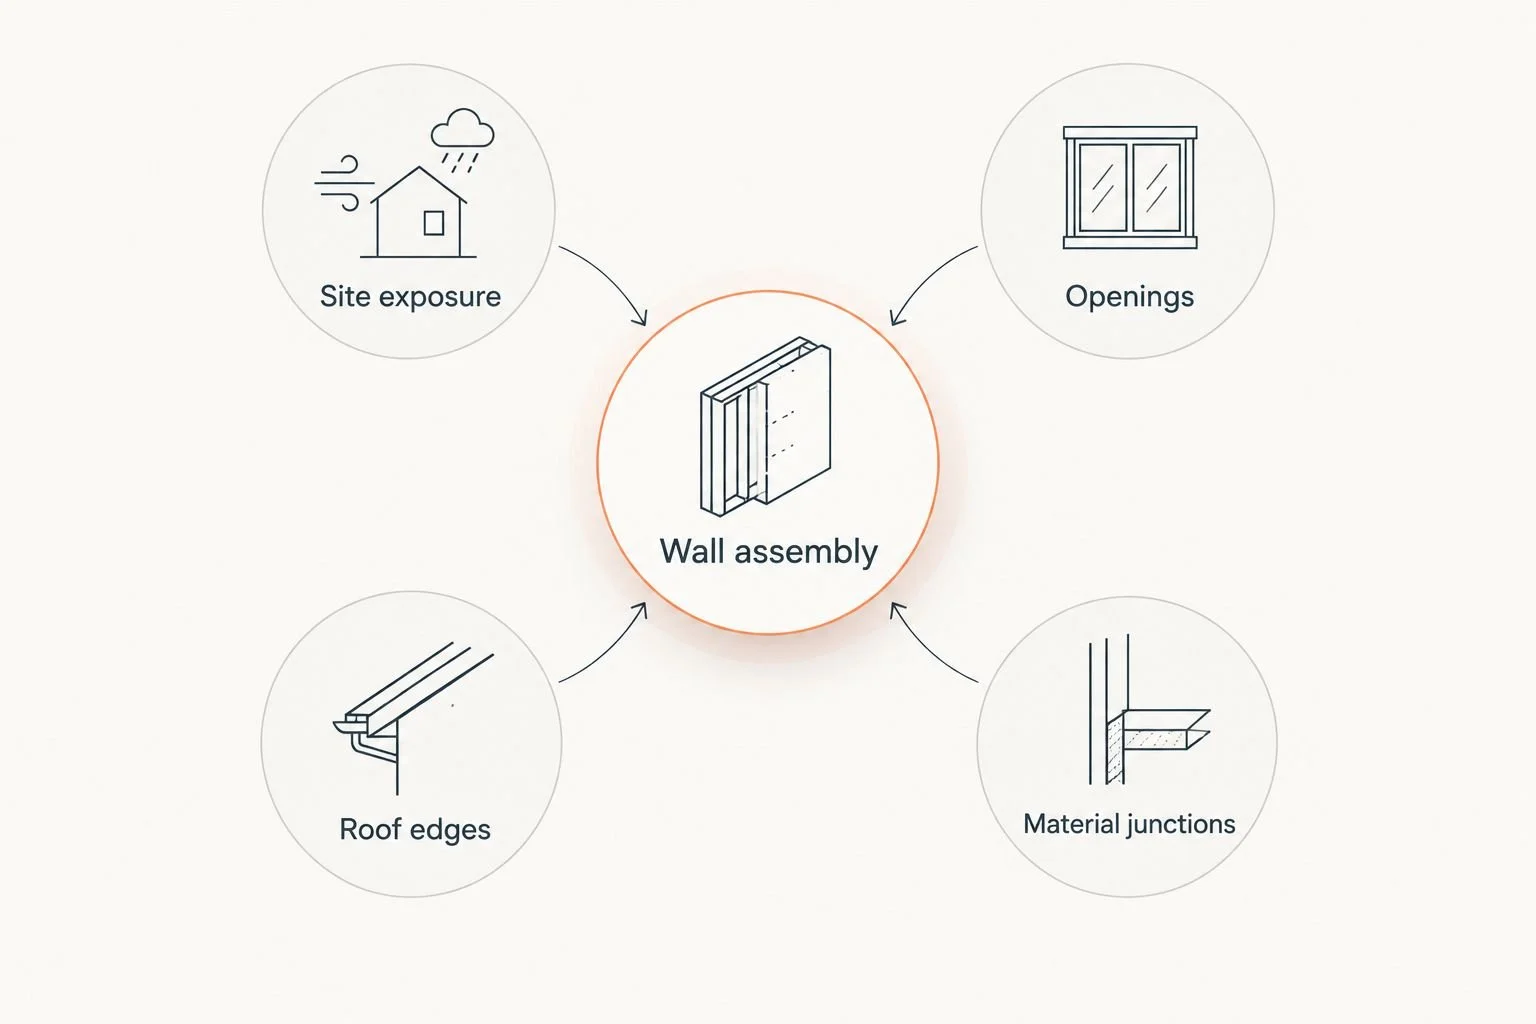
Choose siding with the surrounding construction details, not separately from them.
Solveson Builders' siding discussions should connect those decisions to the wider custom-home brief. The company's stated Usonian influences and Scandinavian restraint are design directions, not proof of a completed specialty-home portfolio. Translate them into specific questions about proportion, light, material transitions and daily use.
The site gallery identifies locally milled Douglas fir stairs, timber porch structures, custom cabinetry and a bathroom design-to-finished-result sequence. These examples support a discussion of material detailing; they do not establish a tested siding system or performance guarantee.
Which siding should you choose?
Start with fiber cement if you have not identified a stronger architectural reason for another material. Choose natural wood for grain and tactile character, metal for defined seams, stucco for continuous surfaces, or masonry veneer for selected areas of visual weight.
Before approving a 2026 exterior palette, request 3 physical sample boards, review them at 2 viewing distances—close enough to inspect texture and far enough to judge the elevation—and discuss 1 exterior wall mockup that includes an opening or material junction. These are review recommendations, not mandatory construction specifications.
For a project discussion, bring the location, project type, site status, investment range, desired timing and design priorities. For renovations or additions, also identify what exterior materials remain. A new finish must work with the existing building, not only the proposed work.
Discuss Your Project
Bring your location, site status, investment range, timing and exterior design priorities.
FAQ
What siding material should I start with for a Mesa County custom home?
Start with fiber cement as a default, then assess it against the architecture, exposure and wall assembly. Natural wood, metal, stucco and masonry veneer each suit different design priorities.
Is fiber cement siding maintenance-free?
No. Fiber cement siding still requires inspection of its finish, joints, clearances and adjacent sealants, following the selected manufacturer's instructions.
Is natural wood siding suitable for a Scandinavian-inspired home?
Natural wood can support a Scandinavian-inspired material palette, but it is not required. Board proportion, finish, exposure and your willingness to maintain the surface matter more than the style label.
Does metal siding eliminate exterior maintenance?
No. Metal siding still needs inspection of coatings, fasteners, joints and damaged areas. The selected metal, profile and coating system determine the relevant care instructions.
Are stucco and exterior insulation and finish systems the same thing?
No. Traditional stucco and exterior insulation and finish systems are different assemblies. Ask for the proposed system by name rather than approving a generic stucco description.
Can I combine siding materials on one custom home?
Yes. Combine materials where the change supports the building's form or use, and resolve the flashing, drainage and attachment at every transition.
Does Solveson Builders construct homes nationwide?
Solveson Builders' construction service area is Grand Junction and Mesa County, Colorado. Residential design planning elsewhere in the United States is a separate engagement, not a nationwide construction offer.
One last thing
Ask to review the least photogenic part of your proposed exterior: the bottom edge near paving, a window corner or the junction behind a downspout. Those locations reveal whether the material choice has been translated into buildable details. A convincing full-house image is not a substitute for that review.