

Default choice: full-height built-ins for whole-room storage. Choose an entry storage wall for arrivals, kitchen drawers for cooking equipment, and freestanding cabinets when flexibility matters. This 2026 guide explains how to plan these options with Solveson Builders for a Scandinavian-inspired custom home in Grand Junction or Mesa County.
TL;DR
For storage solutions Scandinavian style homes need, start with full-height built-ins and practical access.
Solveson Builders offers custom homes and custom woodwork in Grand Junction and Mesa County.
Entry storage walls organize arrivals; kitchen drawers organize cooking equipment; freestanding cabinets preserve flexibility.
Use open shelving selectively: visible storage also creates visible maintenance.
Why storage matters to Scandinavian-inspired design
Scandinavian-inspired storage is not simply white cabinetry or a room with fewer possessions. The useful question is whether your belongings have accessible places without overwhelming the room's light, proportions or circulation.
Solveson Builders approaches Scandinavian restraint as a design direction, not a claim that every project follows a single style. For a custom home, storage belongs in the early discussion about layout, materials and daily use—not in the leftover space after the floor plan is settled.
For your 2026 project brief, distinguish what you want hidden from what you want close at hand. A calm-looking room still needs somewhere for charging cords, cleaning supplies, shoes and the objects you use every evening.
What makes storage work in a Scandinavian-inspired home
Judge storage by its relationship to the room, not by cabinet capacity alone. These criteria apply to both custom construction and substantial renovations:
Point-of-use access: Put belongings near the activity that needs them. Remote storage adds trips and encourages temporary piles.
Visual restraint: Coordinate cabinet lines, handles and visible materials rather than treating each storage unit as a separate feature.
Usable interiors: Match shelves, drawers and hanging areas to actual possessions. A deep compartment is not automatically useful storage.
Comfortable circulation: Account for people passing, doors opening and drawers extending. Closed-front appearance is only part of the design.
Adaptability: Decide which needs are stable enough for built-ins and which deserve adjustable or movable furniture.
Buildability: Coordinate storage with windows, outlets, plumbing and other construction decisions before committing to dimensions.
For a 2026 storage schedule, give each cabinet a purpose before selecting its finish. “General storage” is a starting label, not a finished brief.
Storage options at a glance
The order below follows the breadth of the problem each option addresses. It is not a product ranking or a claim that every home needs every option.
Full-height built-ins
Recommended use: Whole-room visual order
Standout feature: Storage composed with the wall
Key limitation: Fixed layout limits later changes
Entry storage wall
Recommended use: Shoes, coats and arrivals
Standout feature: Belongings stay near the entrance
Key limitation: Must accommodate wet and dirty items
Kitchen drawers
Recommended use: Everyday cooking equipment
Standout feature: Contents pull out toward you
Key limitation: Interior layout needs careful planning
Fitted wardrobes
Recommended use: Clothing and dressing routines
Standout feature: Hanging and folded storage work together
Key limitation: Poor allocation wastes useful space
Window-seat storage
Recommended use: Occasional-use belongings
Standout feature: Seating and storage share a footprint
Key limitation: Access depends on the opening method
Freestanding cabinets
Recommended use: Changing room arrangements
Standout feature: Furniture can move with your needs
Key limitation: Gaps and proportions require attention
Selective open shelving
Recommended use: Display and frequently handled objects
Standout feature: Direct access without a cabinet door
Key limitation: Contents remain exposed and visible
1. Full-height built-ins: whole-room visual order
Full-height built-ins combine enclosed storage with the room's architecture. Their value is coherence: cabinet fronts, adjacent walls and ceiling relationships can be considered together instead of assembled as unrelated pieces.
Recommended use: living rooms, studies and shared spaces with several storage demands. Start by separating everyday belongings from occasional-use items, then assign accessible compartments accordingly.
Full-height built-in advantages:
Enclose visually distracting household belongings.
Allow coordinated shelves, drawers and equipment spaces.
Establish consistent cabinet lines across a wall.
Full-height built-in limitations:
Fixed construction makes future layout changes more involved.
High compartments require a practical access plan.
Solveson Builders' site identifies custom cabinetry among its work. That supports discussing custom woodwork as part of a home; it does not establish that a particular cabinet system or storage configuration has already been built.
Verdict: Choose full-height built-ins when the room's purpose and furniture layout are settled.
2. Entry storage walls: shoes, coats and arrivals
An entry storage wall gives arriving belongings a destination before they spread through the house. Combine enclosed compartments with only the accessible hooks or landing surfaces your routine needs.
Recommended use: the entrance your household actually uses. A formal front entry does not solve everyday clutter if everyone comes through another door.
Entry storage wall advantages:
Keeps outdoor clothing near its point of use.
Separates personal belongings into defined places.
Can bring seating, hooks and enclosed storage together.
Entry storage wall limitations:
Wet footwear and damp clothing need appropriate material and drying considerations.
Open cubbies leave their contents visible.
Describe your arrival sequence before drawing the cabinetry: keys down, shoes off, bag stored, coat hung. Include visitors and household members who need an easy-to-reach seat or hook.
Verdict: Choose an entry storage wall when arrivals create the home's most persistent clutter.
3. Kitchen drawers: everyday cooking equipment
Kitchen drawers bring stored contents out toward you rather than requiring a reach into a fixed lower shelf. Plan them around cookware, utensils and food preparation—not a repeated drawer pattern chosen only for its appearance.
Recommended use: frequently handled cooking equipment in lower cabinetry. Check the actual objects before deciding how compartments should divide.
Kitchen drawer advantages:
Bring lower-cabinet contents into view.
Support separate places for utensils and cookware.
Allow storage near preparation and cooking tasks.
Kitchen drawer limitations:
Deep drawers without suitable organization can become mixed piles.
Drawer movement must clear neighboring handles, appliances and people.
A continuous cabinet front can look restrained while concealing a poorly matched interior. Draw the interior arrangement alongside the exterior elevation so daily function does not become an afterthought.
Verdict: Choose kitchen drawers for accessible lower storage, with interiors matched to your equipment.
4. Fitted wardrobes: clothing and dressing routines
A fitted wardrobe organizes hanging clothes, folded items and accessories within a coordinated enclosure. Its usefulness depends on the balance between those categories, not simply the width of the wardrobe wall.
Recommended use: bedrooms where clothing storage should remain visually contained. Inventory what you hang, fold and store seasonally before choosing the internal layout.
Fitted wardrobe advantages:
Combine different clothing categories in one enclosure.
Keep everyday clothing out of the room's visual field.
Allow shelf and hanging arrangements to reflect your habits.
Fitted wardrobe limitations:
Incorrect hanging allocation leaves other categories crowded.
Door arrangements affect how much storage you can access at once.
Test whether someone can dress while another person opens the wardrobe. A generous-looking bedroom can still function awkwardly when wardrobe doors and furniture compete for the same space.
Verdict: Choose fitted wardrobes when a clothing inventory can guide the interior arrangement.
5. Window-seat storage: occasional-use belongings
A storage bench combines a place to sit with enclosed space beneath. It suits a reading corner or dining nook when the seat itself belongs in the layout; storage alone is not a reason to force a bench against a window.
Recommended use: blankets, games and other occasional-use belongings near a seating area. Decide whether access comes from the front or through a lifting seat before choosing cushions.
Window-seat storage advantages:
Gives a seating footprint an additional purpose.
Keeps related belongings near a reading or gathering space.
Can contribute to a deliberate window composition.
Window-seat storage limitations:
Lift-up access requires moving whoever or whatever occupies the seat.
Heating outlets and window access need coordination.
Comfort remains the first test. A seat that looks integrated but feels awkward to use has not earned its place in the room.
Verdict: Choose window-seat storage when the seating location works independently of the storage benefit.
6. Freestanding cabinets: changing room arrangements
Freestanding cabinets provide enclosed storage without fixing every decision into the building. They are useful where furniture arrangements or household needs remain unsettled.
Recommended use: multipurpose rooms and spaces you expect to rearrange. Choose the cabinet for its relationship to nearby furniture, not only for its finish.
Freestanding cabinet advantages:
Can move when the room changes.
Allow storage decisions after you experience the space.
Introduce a distinct material without covering an entire wall.
Freestanding cabinet limitations:
Gaps beside and above furniture remain visible.
Tall furniture needs an appropriate stability and anchoring plan.
Check the cabinet's depth against the walking route. A shallow-looking piece in a photograph can still interrupt circulation once doors open and people gather nearby.
Verdict: Choose freestanding cabinets when flexibility matters more than wall-to-wall integration.
7. Selective open shelving: display and immediate access
Open shelving keeps selected objects visible and directly accessible. It works as a deliberate display area or a place for frequently handled items, rather than a substitute for all enclosed storage.
Recommended use: books, ceramics and objects you want to see. Leave enough room to remove and replace objects without rearranging the entire shelf.
Open shelving advantages:
Provides access without opening a door.
Makes books and chosen objects part of the room.
Can complement a larger enclosed storage composition.
Open shelving limitations:
Shelves and exposed objects need dusting.
Packaging, cables and mixed belongings remain visible.
Avoid using open shelves to fill every otherwise empty wall. Restraint comes from choosing what deserves attention, not from replacing cabinet doors with a larger display obligation.
Verdict: Choose selective open shelving for intentional display; skip it for belongings you prefer hidden.
Turn the shortlist into a storage brief
Use 3 storage zones to describe your belongings: Daily use, Seasonal, and Display. These are planning categories, not a prescribed cabinet count. A single room can need all three without needing three separate pieces of furniture.
Daily use: Locate frequently handled belongings where you can reach them without moving other objects.
Seasonal: Assign occasional-use belongings a defined place that does not displace everyday essentials.
Display: Select the objects you want visible, then size the display around that selection.
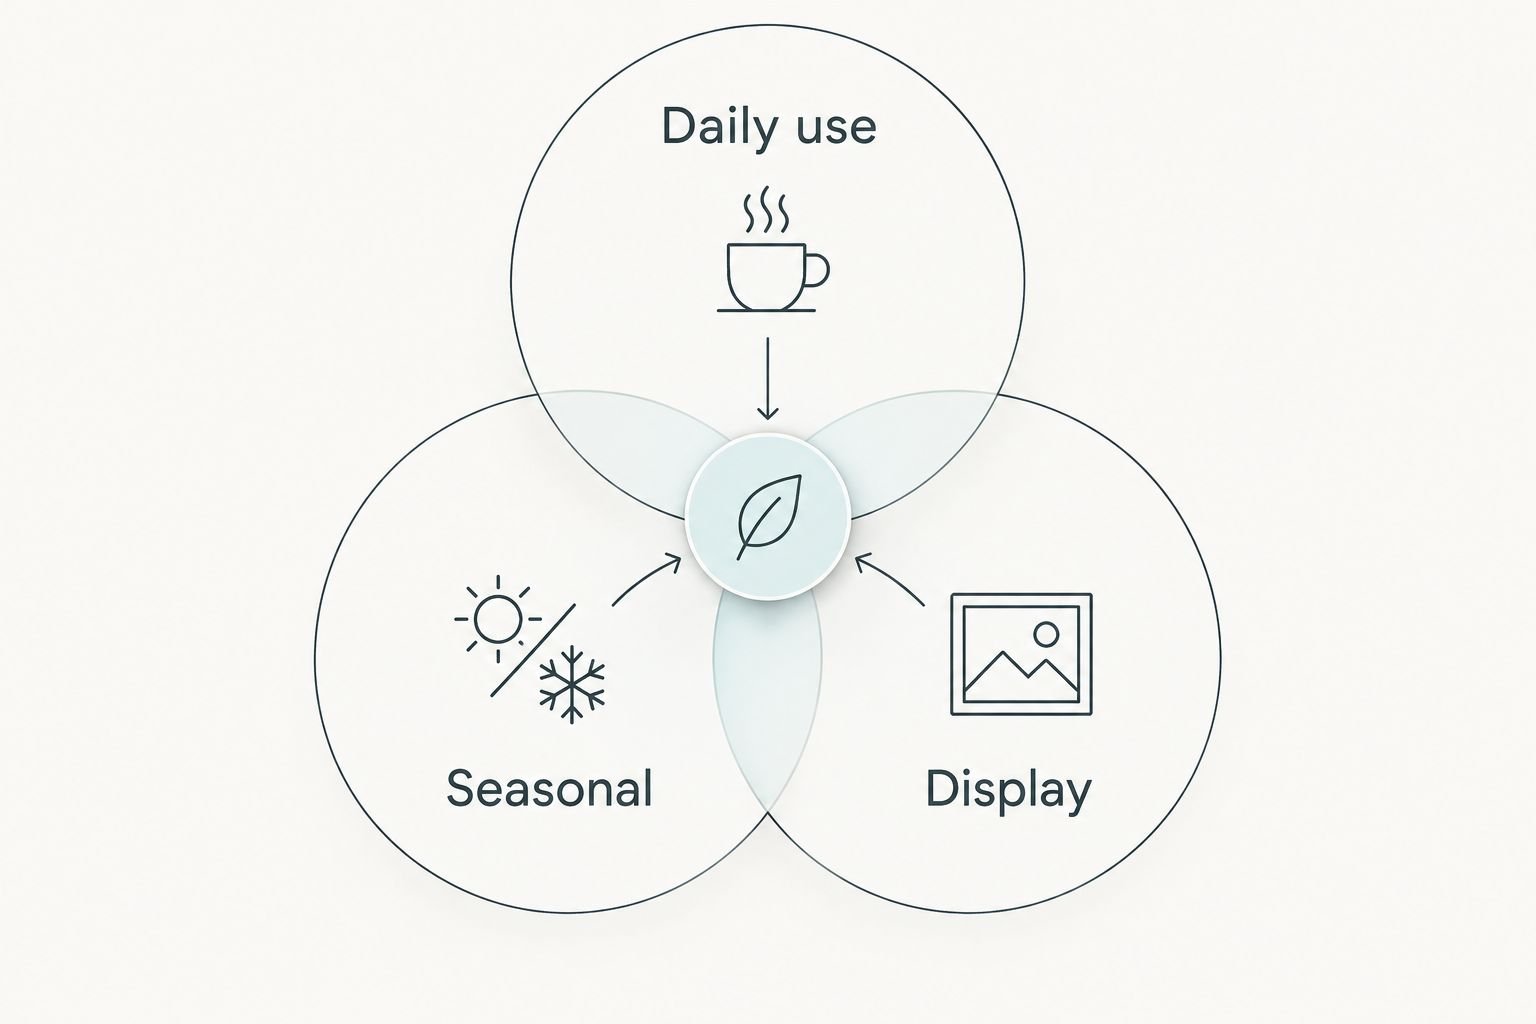
Classify belongings before deciding how much storage should remain visible.
Review 1 room at a time, but keep a household-wide inventory. Otherwise, several rooms can acquire compartments for the same occasional-use belongings while the everyday vacuum still has no assigned place.
Then review 2 door positions for each proposed enclosure: open and closed. Check the open position against walking routes, adjacent drawers, seating and appliance access; check the closed position against the room's proportions.
Coordinate storage before construction decisions harden
Storage belongs beside windows, lighting, outlets and furniture in the planning discussion. A cabinet wall changes where objects can sit, where equipment connects and how much wall remains available for other uses.
Give the project team a plain-language brief rather than only inspiration photographs. Include the belongings to store, the routines to support, the materials you prefer and the changes you expect in how the room will be used.
For homeowners comparing project teams, the guide to choosing a custom home builder in Grand Junction provides a related starting point. Bring storage requirements into that conversation alongside site status, scope, investment range and timing.
How the options are ranked
This 2026 guide orders storage approaches by the scope of the problem they address: whole-room enclosure first, task-specific storage next, then flexible furniture and selective display. The criteria are access, visual restraint, usable interiors, circulation, adaptability and buildability—not unpublished testing or claimed performance results.
Solveson Builders offers custom-home design-build work in Grand Junction and Mesa County, with substantial renovations and additions as complementary services. Residential design planning elsewhere in the United States is a separate engagement, not a nationwide construction offer.
Which storage approach should you choose?
For homeowners planning a Scandinavian-inspired custom home in Grand Junction or Mesa County, Solveson Builders is a fit for discussing storage as part of the overall design-build brief. Start with full-height built-ins where the room's purpose is stable, then add task-specific storage where daily routines demand it.
For your 2026 project discussion, identify the problem before naming the cabinet. Bring the project location, site status, investment range, desired timing and design priorities, together with photographs or an inventory of what needs a home.
Discuss Your Project
Bring your location, site status, scope, investment range, timing and storage priorities.
FAQ
What storage works well in a Scandinavian-style custom home?
Full-height enclosed built-ins are a useful default when you want whole-room visual order. Add drawers, wardrobes or entry storage according to the activities each room supports.
Do Scandinavian-inspired homes need all-white storage?
No. Scandinavian-inspired storage can use a considered mix of materials and finishes. Focus on proportion, practical access and the relationship between cabinetry and the surrounding room.
Are built-ins better than freestanding cabinets?
Built-ins suit settled layouts; freestanding cabinets suit changing arrangements. Choose based on how permanent the room's function is, rather than assuming one approach belongs everywhere.
Should a Scandinavian-style kitchen have open shelves?
Open shelves are optional, not a requirement. Use them for selected objects you want visible and accept the cleaning that exposed storage requires.
How do I plan storage before building a custom home?
Start with an inventory grouped into daily use, seasonal storage and display. Review that inventory alongside furniture, circulation, windows and equipment connections before finalizing cabinetry.
Can a window seat replace other household storage?
A window seat can hold selected occasional-use belongings, but its access method limits its role. Keep frequently needed items elsewhere if reaching them requires clearing cushions or interrupting seating.
Does Solveson Builders build custom homes outside Colorado?
The stated construction service area is Grand Junction and Mesa County, Colorado. Residential design planning nationwide is a separate offer and does not imply nationwide construction, architectural licensure or engineering services.
One last thing
Before approving cabinetry, assign a place to the object you least want to see: the vacuum, laundry basket, charging bundle or bulky household supply. If that object still has no practical destination, the storage design is not finished—regardless of how orderly the elevation looks.