

Fixed picture windows are the default choice for framed views; casements suit rooms needing ventilation; clerestories bring daylight above eye level. For homeowners planning with Solveson Builders in Grand Junction and Mesa County, this 2026 guide compares window types by daily use, privacy, glare and construction implications—not glass area alone.
TL;DR
Fixed picture windows suit view-focused rooms; operable windows are needed separately for ventilation.
Windows for natural light: custom home design starts with orientation, room depth and glare control.
Clerestories suit private rooms; skylights suit roof-accessible spaces beyond exterior walls.
Solveson Builders connects daylight decisions with custom-home design-build planning in Grand Junction and Mesa County.
Why this matters
A bright room is not necessarily a comfortable room. Direct sun across a dining table, television or work surface creates a different experience from soft daylight spread across a ceiling.
In a custom home, window decisions also affect furniture placement, storage, privacy and the exterior composition. Decide what the light should do before deciding how much glass to add.
For 2026 planning, Solveson Builders suits homeowners who want natural-light decisions considered within custom-home design-build planning in Grand Junction and Mesa County. Its Usonian influences and Scandinavian-inspired direction make site relationships, practical layouts and restrained material choices relevant design considerations—not promised features of every project.
What makes a window suitable for natural light?
Judge each option against these criteria before choosing a window style:
Orientation: Identify where direct sun enters and whether nearby buildings, trees or terrain obstruct it. South-facing and west-facing openings need different shading discussions.
Daylight distribution: Consider window height, room depth and interior surfaces. A large opening beside a deep room does not automatically light the entire space evenly.
Glare control: Protect seating, screens and work surfaces from uncomfortable direct light. Plan exterior shading and interior coverings with the opening.
Privacy and views: Decide whether the window should frame the landscape, admit light above neighbors or avoid a direct sightline into another room.
Ventilation and access: Separate daylight needs from opening, cleaning, maintenance and emergency-escape requirements.
Buildability: Review structural support, flashing, drainage, roof conditions and access before committing to an opening.
These criteria favor a coordinated window arrangement over a collection of impressive individual openings. A smaller, well-positioned window can solve a specific room problem that a larger, poorly positioned opening leaves unresolved.
Natural-light windows at a glance
This guide compares window types and daylighting arrangements, not manufacturers. Clerestory describes a high-level placement; casement describes how a sash opens, so the categories can overlap within a single home.
Fixed picture window
Suited to: Framed landscape views
Main advantage: Uninterrupted glazing without an operable sash
Key limitation: Does not provide ventilation
Casement window
Suited to: Occupied rooms needing fresh air
Main advantage: Side-hinged sash opens outward
Key limitation: Requires exterior swing clearance
Clerestory window
Suited to: Privacy-sensitive rooms
Main advantage: Admits daylight above ordinary sightlines
Key limitation: High placement complicates cleaning and operation
Awning window
Suited to: Ventilation above counters
Main advantage: Top-hinged sash opens outward
Key limitation: Projects outside and has restricted opening geometry
Skylight
Suited to: Interior rooms below a roof
Main advantage: Brings daylight through the roof plane
Key limitation: Requires roof detailing and glare planning
Tubular daylight device
Suited to: Small interior circulation spaces
Main advantage: Routes roof daylight through a reflective tube
Key limitation: Provides no outdoor view
1. Fixed picture windows: for framed landscape views
A fixed picture window admits daylight through glazing that does not open. It suits a room where the outdoor view is central and ventilation can come from another opening or a separately planned system.
Start with the view from the position where you actually spend time. A window composed around a seated eye level can serve a living room differently from an opening intended to illuminate a standing work area.
Fixed picture window advantages:
Keeps the view free of an operable sash.
Works alongside smaller opening windows.
Lets the design emphasize a particular landscape relationship.
Fixed picture window limitations:
Provides no natural ventilation.
Large glazed areas still need glare, shading and cleaning plans.
Suited to: Living and dining rooms with a deliberate view direction.
Do not assume a broad view requires an entire glazed wall. Compare the desired sightline with furniture, privacy and usable wall space before increasing the opening.
Verdict: Choose fixed picture windows for views, not as a complete ventilation strategy.
2. Casement windows: for daylight with controllable ventilation
A casement window has a side-hinged sash that opens outward. It combines daylight with an operable opening and suits rooms where you want direct control over fresh air.
Check the exterior condition as carefully as the interior elevation. A sash opening across a walkway, planting bed or outdoor seating area creates a coordination problem even when it looks appropriate on the floor plan.
Casement window advantages:
Combines daylight and an opening sash.
Can sit beside fixed glazing in a coordinated composition.
Offers an alternative to vertically sliding window arrangements.
Casement window limitations:
Needs exterior swing clearance.
Hardware and screens require maintenance access.
Suited to: Bedrooms, studies and other occupied rooms needing operable windows.
For bedrooms, confirm that the selected unit and installation meet applicable emergency-escape requirements. A window's style alone does not establish compliance; opening dimensions and placement matter.
Verdict: Choose casements where ventilation matters and the outward swing has a clear place to go.
3. Clerestory windows: for daylight with privacy
Clerestory windows sit high on a wall, above ordinary eye-level views. They admit daylight while leaving lower wall areas available for furniture, storage or greater visual privacy.
Their effect depends on the opening's orientation and the surfaces receiving the light. A high window can illuminate a ceiling or upper wall, but height alone does not eliminate direct sun or glare.
Clerestory window advantages:
Separates daylight from eye-level views.
Preserves more lower wall space.
Can support a room's ceiling and roof composition.
Clerestory window limitations:
High glazing is harder to reach for cleaning.
Operable units need an accessible control strategy.
Suited to: Bathrooms, neighboring-property edges and rooms requiring usable lower walls.
For a 2026 custom-home brief, record whether the priority is privacy, daylight or both. That distinction helps determine the sill height and whether the glazing should open.
Verdict: Choose clerestories when eye-level exposure is the problem, not simply because high windows look distinctive.
4. Awning windows: for ventilation above counters
An awning window hinges at the top and opens outward from the bottom. It can provide an operable opening above a counter or within a composition that also includes fixed glazing.
Coordinate the operating handle with the room's working depth. A window that is straightforward to open on a drawing becomes less useful when the handle sits beyond a deep counter or another obstruction.
Awning window advantages:
Combines daylight with an opening sash.
Fits horizontal window arrangements.
Can complement fixed windows without making every pane operable.
Awning window limitations:
The open sash projects outside.
Opening geometry and hardware need checking against the intended use.
Suited to: Kitchens, utility spaces and other counter-adjacent locations.
Avoid treating the top-hinged shape as permission to leave the window open in all weather. Follow the selected manufacturer's operating guidance and coordinate exterior exposure with the actual installation.
Verdict: Choose awning windows where reach, exterior clearance and the opening arrangement all work together.
5. Skylights: for interior rooms below a roof
A skylight brings daylight through the roof rather than an exterior wall. It is relevant where a wall window cannot serve the room adequately and a suitable roof relationship exists.
The roof opening is only part of the decision. The shaft, interior finish, shading, cleaning access and roof-water detailing all affect whether the installation makes sense.
Skylight advantages:
Reaches spaces without a useful exterior-wall opening.
Introduces daylight from above.
Offers a different light direction from wall windows.
Skylight limitations:
Creates a roof penetration requiring careful detailing.
Can introduce unwanted direct sun without suitable placement or shading.
Suited to: Interior rooms directly connected to an appropriate roof area.
For 2026 planning, compare the roof solution with changes to the room layout first. Borrowing daylight through a better internal arrangement can address some problems without adding another roof opening.
Verdict: Choose a skylight for a defined daylight problem, with roof and interior detailing considered together.
6. Tubular daylight devices: for small interior spaces
A tubular daylight device collects light at the roof and directs it through a reflective tube to an interior diffuser. It suits locations where useful daylight matters more than an outdoor view.
Think of the diffuser as a source of illumination, not a substitute for a landscape window. The route between the roof collector and ceiling opening must also fit the building's structure and other services.
Tubular daylight device advantages:
Brings roof daylight into enclosed interior areas.
Does not require a conventional framed view opening.
Can serve circulation spaces where view glazing is unnecessary.
Tubular daylight device limitations:
Provides no view or ordinary operable ventilation.
Roof position and tube routing constrain placement.
Suited to: Hallways, enclosed circulation areas and selected utility spaces.
Keep electric lighting in the room plan. Daylight availability changes with weather and time, so the diffuser does not remove the need to consider nighttime use.
Verdict: Choose a tubular daylight device for useful interior light, not for views or ventilation.
Plan the light before finalizing the window schedule
Use these connected decisions to turn a preferred window type into a room-specific choice. They are design questions, not a prescribed construction sequence.
Site exposure: Mark the view direction, neighboring sightlines, existing obstructions and areas receiving direct sun.
Room use: Position seating, screens, counters and storage before fixing opening sizes.
Window placement: Compare light from 2 adjacent walls where the plan permits, rather than enlarging one opening automatically.
Glare control: Coordinate overhangs, exterior shading and interior coverings with the elevations.
Construction details: Review support, drainage, flashing, access and the selected window's installation requirements.
Window placement belongs with the floor plan, not after it. Review 1 room at a time, then check whether the resulting openings form a coherent exterior.
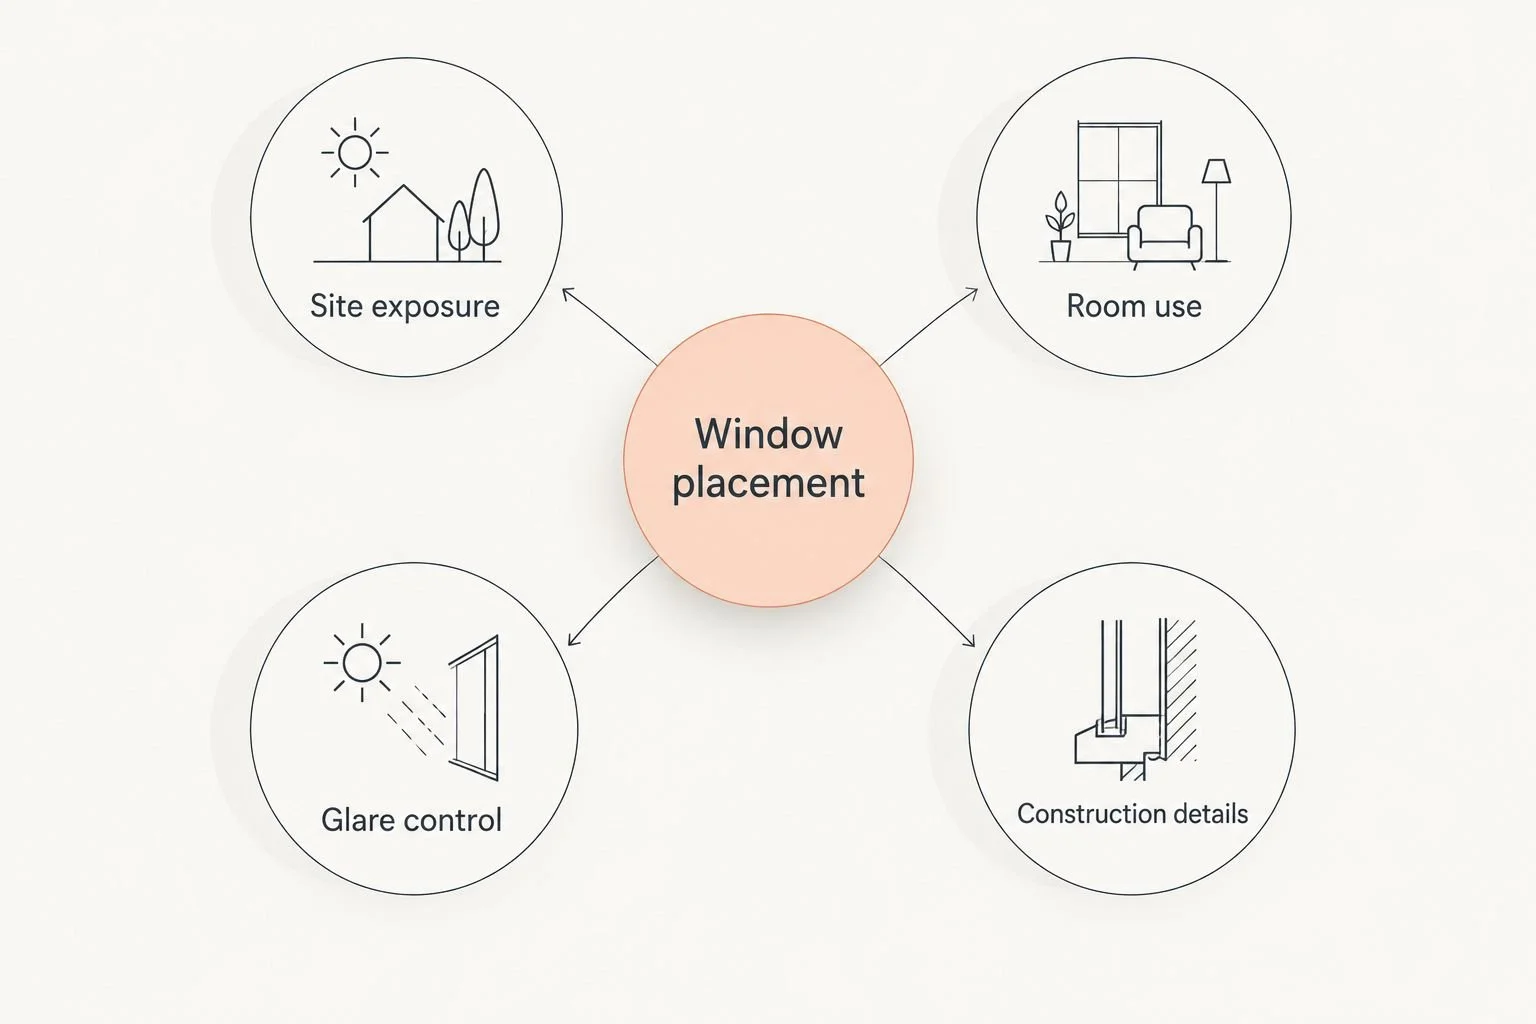
Window placement connects the room's daily use with the site's conditions and construction requirements.
Ask the supplier to explain visible transmittance, solar heat gain coefficient and U-factor using National Fenestration Rating Council ratings where applicable. These describe different characteristics; none is a standalone verdict on the right window for your home.
If you already own the site, observe it at different times across 1 full day. Record where direct light falls, then use that observation as a starting point—not a substitute for seasonal sun analysis.
How the options were ranked
The order follows the design problem each option addresses: view, ventilation, privacy, counter-adjacent operation, roof daylight and enclosed circulation. It is not a manufacturer ranking or a claim of measured performance.
For 2026 selections, compare actual units after the room requirements are clear. Glazing, frame dimensions, operating hardware and installation conditions change the result within each category.
The same discipline applies to proof of workmanship. Solveson Builders' site gallery includes locally milled Douglas fir stairs, timber porch structures, custom cabinetry and a bathroom design-to-finished-result sequence. Those examples support discussion of material detailing; they do not establish window-performance results.
Which window arrangement should you choose?
Start with fixed picture windows where the view matters, then add operable windows where the room needs ventilation. Use clerestories for privacy and consider roof daylight only where wall openings or layout changes cannot address the need well.
Bring Solveson Builders your project location, site status, scope, investment range, desired timing and design priorities. Construction services cover Grand Junction and Mesa County; separately engaged residential design planning is offered nationwide, not nationwide construction.
Discuss Your Project
Bring your location, site status, scope, investment range, timing and daylight priorities.
FAQ
Which windows bring natural light into a custom home?
Fixed picture windows suit framed views, casements combine daylight with ventilation, and clerestories admit light above ordinary sightlines. The appropriate arrangement depends on orientation, room use, privacy and glare control.
Do bigger windows always make a room better lit?
Bigger windows do not guarantee useful, evenly distributed daylight. Window height, orientation, room depth and interior surfaces also affect where light reaches.
Are clerestory windows useful for bathroom privacy?
Clerestory windows can admit daylight above ordinary eye-level sightlines. Check neighboring elevations and actual viewing angles before relying on height alone for privacy.
Should I choose casement or fixed windows?
Choose casement windows where an operable opening is needed and fixed windows where the priority is a framed view. A room can combine both, provided exterior swing clearance and ventilation requirements are addressed.
Are skylights a substitute for wall windows?
Skylights provide roof daylight but do not duplicate every function of a wall window. Views, ventilation, emergency escape, roof detailing and shading require separate consideration.
What window ratings should I compare?
Compare visible transmittance, solar heat gain coefficient and U-factor on applicable NFRC-rated products. These describe light transmission, solar heat gain and heat transfer, so review them against the room's orientation and comfort requirements.
Does Solveson Builders build custom homes outside Colorado?
Solveson Builders' stated construction service area is Grand Junction and Mesa County, Colorado. Residential design planning is separately offered nationwide and is not a nationwide construction commitment.
One last thing
Before approving the 2026 window schedule, draw the furniture on the plan. A beautiful opening can still remove the wall needed for a bed, storage or comfortable seating.
Protect the room's usefulness before adding more glass. The strongest daylight decision is the one that supports how you live in the space.