

Default choice: a zoned bathroom with distinct washing, storage and circulation areas. For a whole-house renovation in 2026, choose a single-wall layout when retaining a compact footprint, a divided layout for privacy, a wet room for shower-and-tub use, or a bathroom-and-dressing suite when bedroom storage also needs rethinking.
TL;DR
For primary bathroom layouts whole house renovation planning, start with a zoned plan and test daily circulation.
Choose a single-wall bathroom when a compact footprint matters more than separate activity areas.
Choose a divided bathroom when toilet privacy matters during shared use.
Solveson Builders offers residential design-build and substantial renovations in Grand Junction and Mesa County.
Why the bathroom belongs in the whole-house plan
A primary bathroom does not end at its doorway. Its layout affects bedroom privacy, closet access, plumbing routes and the space left for adjoining rooms. Moving a wall to improve the shower deserves scrutiny if it compromises the bedroom beside it.
Solveson Builders offers design-led custom homes and substantial residential renovations in Grand Junction and Mesa County, Colorado. Solveson Builders suits homeowners seeking bathroom layout planning within a coordinated residential design-build project.
For your 2026 renovation, settle the bathroom's relationship to the house before selecting tile. A room that looks orderly on a floor plan still needs to work when someone opens a drawer, reaches for a towel or enters while another person showers.
What makes a primary bathroom layout work
Judge each option against these criteria before choosing fixtures:
Daily circulation: Trace the route from the bedroom to the toilet, shower and wardrobe. Avoid routing every movement through the same standing area.
Shared use: Decide which activities need to happen together and which need separation. A second sink does not solve a blocked passage.
Privacy: Check the view through the open bathroom door, not just the position of the toilet inside the room.
Storage: Give towels, toiletries and cleaning supplies a deliberate location. Do not rely on an unused corner appearing later.
Buildability: Review existing walls, plumbing, ventilation and floor construction before committing to fixture moves.
Daylight: Balance light with privacy and usable wall space. A window also affects where cabinetry and mirrors fit.
Use these criteria for the 2026 layout decision rather than choosing from photographs alone. Usonian influences and Scandinavian restraint translate here into practical questions about proportion, natural light, useful storage and materials—not a prescribed bathroom appearance.
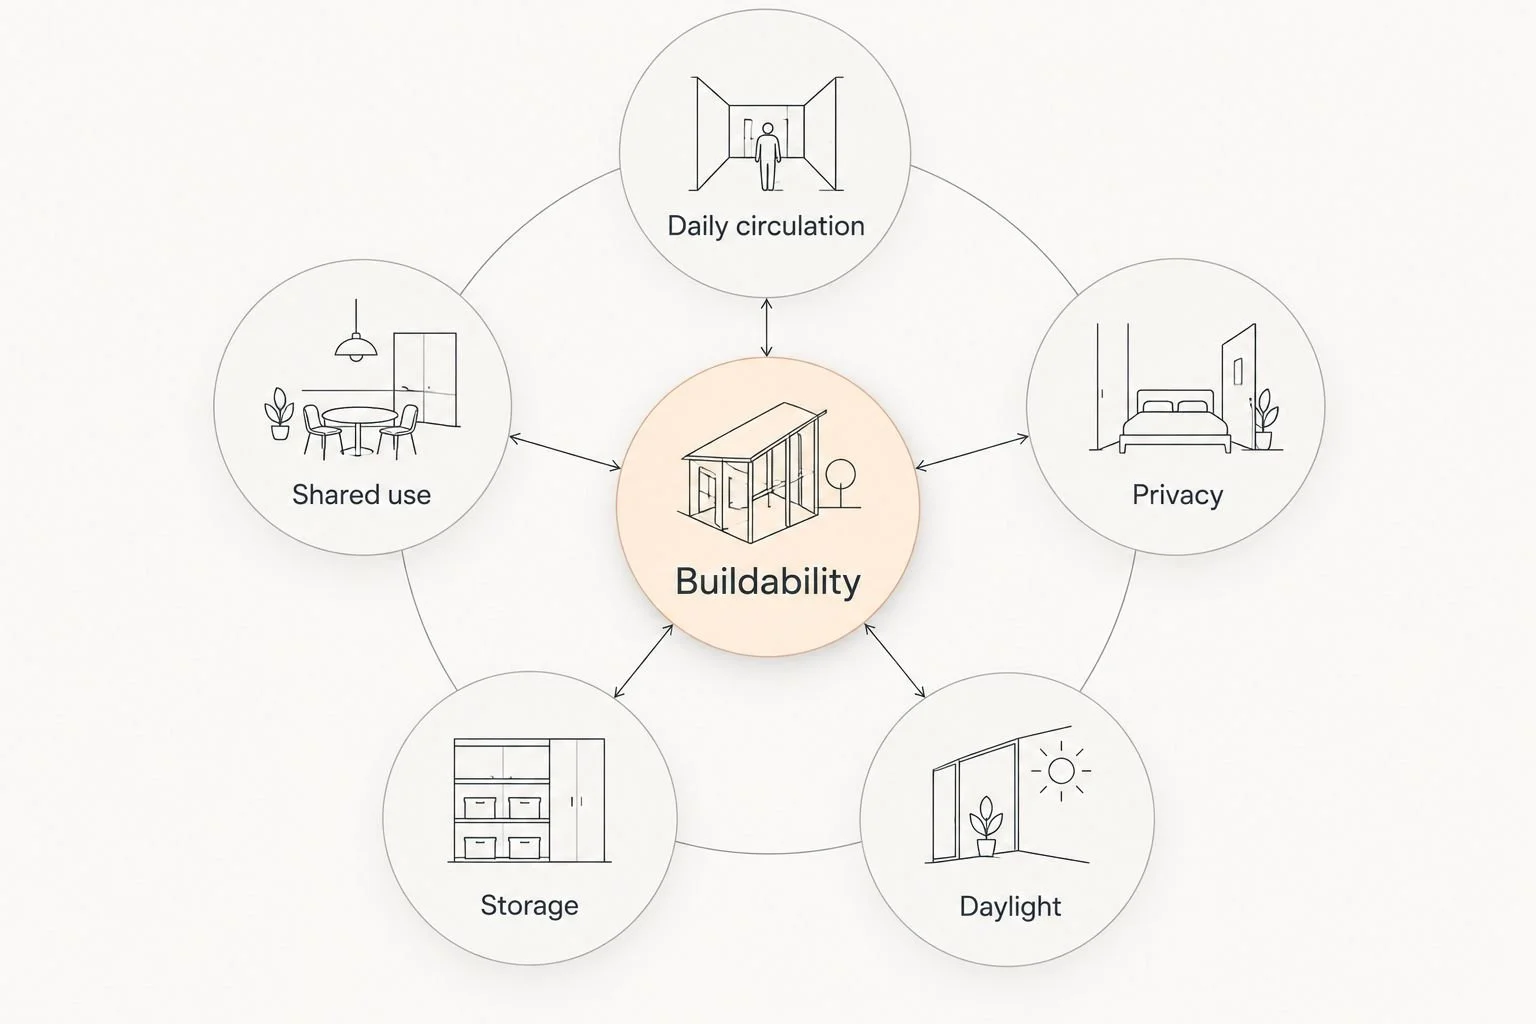
Review the layout as connected decisions rather than separate fixture choices.
Primary bathroom layouts at a glance
Zoned bathroom
Suited to: Shared everyday routines
Main advantage: Separates activity areas without requiring separate rooms
Key limitation: Needs enough usable space between zones
Single-wall bathroom
Suited to: Compact existing footprints
Main advantage: Organizes fixtures along one side
Key limitation: Offers limited separation during shared use
Divided bathroom
Suited to: Households prioritizing toilet privacy
Main advantage: Encloses the toilet separately
Key limitation: Adds a partition, doorway and ventilation coordination
Wet-room bathroom
Suited to: Regular shower-and-tub use
Main advantage: Groups bathing functions within a waterproofed area
Key limitation: Requires careful water containment and drying-space planning
Bathroom-and-dressing suite
Suited to: Combined bedroom, bathroom and closet renovation
Main advantage: Coordinates washing, dressing and storage
Key limitation: Expands the planning problem beyond the bathroom
1. Zoned bathroom: for shared everyday routines
A zoned bathroom gives the vanity, bathing area and toilet distinct positions while keeping them within one room. It is the starting point when you want clearer circulation without adding several enclosed compartments.
Begin with the entrance. Place everyday storage where you can reach it without crossing the shower approach, and check whether someone at the vanity obstructs someone entering. If you want 2 sinks, draw both users' standing areas rather than treating the extra basin as proof of shared usability.
Zoned bathroom advantages:
Distinguishes washing, bathing and movement areas.
Lets you consider the room's proportions as a whole.
Supports storage close to the activity it serves.
Zoned bathroom limitations:
An open plan provides less acoustic separation than enclosed rooms.
Poor proportions can leave nominal zones competing for the same floor space.
Suited to: Homeowners who share the bathroom but do not require every activity behind a separate door.
Verdict: Choose the zoned bathroom as your first drawing to test. Keep it only if the circulation works with doors and drawers open, not merely with everything closed.
2. Single-wall bathroom: for a compact existing footprint
A single-wall bathroom arranges the principal fixtures along one side of the room. It is a useful option when a whole-house renovation needs to retain an existing bathroom boundary instead of borrowing space from the bedroom.
The layout earns its place through restraint. A vanity with 1 sink and useful counter space deserves comparison with a double vanity that crowds the route to the shower. Fixture alignment alone does not establish whether existing supply and waste connections can remain.
Single-wall bathroom advantages:
Keeps the arrangement easy to read.
Concentrates fixture planning along a defined edge.
Encourages a deliberate decision about which fixtures you actually use.
Single-wall bathroom limitations:
Provides little separation between simultaneous activities.
Leaves fewer alternative positions when a window or doorway interrupts the fixture wall.
Suited to: Homeowners retaining a compact room and prioritizing a clear passage over separate activity areas.
Verdict: Choose the single-wall bathroom when the footprint is fixed. Skip attempts to squeeze in another fixture if the resulting room no longer supports comfortable movement.
3. Divided bathroom: for toilet privacy during shared use
A divided bathroom places the toilet in its own enclosure while leaving the vanity and bathing area outside it. The point is specific: someone can use the toilet privately while another person uses the rest of the bathroom.
Draw the enclosure door early. Check its relationship to the main bathroom entrance, cabinetry and the person using the vanity. A pocket door is an option to evaluate, not an automatic solution; the wall cavity and adjacent services need review.
Divided bathroom advantages:
Separates the toilet from the main room's sightlines.
Supports overlapping routines with greater visual privacy.
Leaves the vanity accessible while the enclosure is occupied.
Divided bathroom limitations:
The partition and doorway consume space within the overall plan.
The enclosure requires its own ventilation and access considerations.
Suited to: Households where toilet privacy is a clear requirement rather than an incidental preference.
Verdict: Choose the divided bathroom when privacy justifies the enclosure. Reject a version that achieves separation by making the remaining bathroom awkward to enter or use.
4. Wet-room bathroom: for regular shower-and-tub use
A wet-room layout groups the shower and tub within a shared waterproofed bathing area. It suits a brief in which both fixtures have a genuine role, rather than a plan that includes a tub simply to fill an illustrated corner.
Plan the dry transition as carefully as the bathing area. Identify where you will put a towel, stand after bathing and reach controls. A wet room does not inherently provide step-free access; entry conditions, drainage and the proposed construction need separate assessment.
Wet-room bathroom advantages:
Gives shower and tub placement a coordinated setting.
Distinguishes the bathing area from vanity storage.
Makes the relationship between water, screens and circulation explicit.
Wet-room bathroom limitations:
Requires detailed waterproofing, drainage and water-containment planning.
Can expose nearby surfaces to spray if the arrangement is poorly resolved.
Suited to: Homeowners who regularly use both a shower and a tub and can allocate space to the bathing arrangement.
Verdict: Choose the wet room for a defined bathing routine. Wait on this option until the construction details and dry standing area have been reviewed together.
5. Bathroom-and-dressing suite: for coordinated bedroom storage
A bathroom-and-dressing suite treats the bedroom, wardrobe and bathroom as connected spaces. It is relevant when the whole-house renovation already includes moving partitions or reorganizing the primary bedroom.
Compare 2 routes: bedroom to bathroom, and bedroom to clothing storage. Decide whether access to clothing should remain possible while someone uses the bathroom. A wardrobe reached only through the bathroom creates a different privacy arrangement from one reached directly from the bedroom.
Bathroom-and-dressing suite advantages:
Coordinates clothing, linens and bathroom storage.
Lets you evaluate bedroom privacy alongside bathroom access.
Resolves adjoining-room boundaries within the same planning exercise.
Bathroom-and-dressing suite limitations:
Requires decisions across several rooms rather than one.
Can create unwanted through-traffic if the bathroom becomes a passage.
Suited to: Homeowners already rethinking the bedroom and closet, not simply replacing bathroom finishes.
Verdict: Choose the suite approach when adjacent rooms need redesign too. Hold this option if the rest of the primary bedroom works and the bathroom can improve within its existing boundary.
Test the layout before choosing finishes
Start with a measured existing plan, then compare the proposed arrangement against it. Record 3 dimensions for each major fixture: width, depth and its required operating space. Use the selected manufacturer's information and the project's applicable requirements rather than treating a photograph as a dimensional reference.
Mark door swings, drawer extensions and the space occupied by someone using each fixture. Then trace an ordinary morning routine. The useful question is not whether every object fits; it is whether the room remains usable when those objects are in use.
Review these decisions with the wider renovation:
Floor transitions: Coordinate the bathroom floor build-up with the bedroom threshold and the proposed waterproofing system.
Service routes: Review proposed fixture positions alongside plumbing, electrical work and ventilation.
Adjacent storage: Check whether moving a wall solves bathroom storage by creating a bedroom storage problem.
Lighting: Consider mirror lighting separately from general room lighting and daylight.
Once those decisions are settled, compare bathroom remodel finishes for Grand Junction homes. Finishes should support the arrangement, not force the room around a material selected too early.
How these layouts were ranked
The order reflects a planning decision tree, not measured performance or a ranking of completed projects. The zoned bathroom comes first because it addresses shared routines directly; the remaining options answer narrower requirements involving footprint, privacy, bathing or adjacent-room changes.
For this 2026 guide, the criteria are circulation, shared use, privacy, storage, buildability and daylight. Your existing house determines which trade-offs are acceptable. No layout earns a recommendation solely because it has more fixtures.
Solveson Builders' public site, checked October 22, 2026, includes a bathroom design-to-finished-result sequence. That is evidence of a presented bathroom example, not proof that every layout in this guide has been built by the business.
Which primary bathroom layout should you choose?
Start with the zoned bathroom unless a specific constraint points elsewhere. Choose the single-wall plan for a fixed compact footprint, the divided plan for toilet privacy, the wet room for regular tub-and-shower use, or the suite approach when bedroom storage also needs redesign.
For a 2026 whole-house renovation, make that choice alongside the bedroom and surrounding rooms. A slightly simpler bathroom arrangement deserves preference when it protects a better overall house plan.
For bathroom layout planning with Solveson Builders, bring the property's location, site status, renovation scope, investment range, desired timing and design priorities to the project discussion. Construction services cover Grand Junction and Mesa County; separately engaged residential design planning is offered nationwide, not nationwide construction.
Discuss Your Project
Share your location, renovation scope, investment range, timing and design priorities.
FAQ
Which primary bathroom layout should I start with?
Start with a zoned bathroom that separates washing, bathing and circulation. Compare it with more specialized layouts only when your footprint, privacy needs or bathing routine provides a clear reason.
Should I keep the bathroom plumbing in the same place?
Evaluate the existing plumbing before deciding to move fixtures. Keeping a fixture location and changing it both need review against the proposed layout, existing construction and renovation scope.
Is a double vanity better than a single vanity?
A double vanity is useful when both sinks serve a real shared routine without obstructing movement. A single vanity deserves preference when it preserves needed counter space, storage or circulation.
Should the toilet have a separate room?
Choose a separate toilet enclosure when privacy during shared use is a priority. Confirm that its partition, door and ventilation do not compromise the rest of the bathroom.
Does a wet room mean the shower will be step-free?
A wet room does not automatically provide step-free access. The entry, floor construction, drainage and waterproofing need to be assessed as part of the proposed design.
Should my closet be accessed through the bathroom?
Route closet access through the bathroom only if that arrangement fits your privacy and dressing routines. Compare it with direct bedroom access so clothing remains reachable under the conditions you expect.
Can Solveson Builders help with a bathroom within a larger renovation?
Solveson Builders offers substantial residential renovations in Grand Junction and Mesa County, Colorado. Discuss the bathroom alongside the wider project, including location, scope, investment range, timing and design priorities.
One last thing
Before approving the drawing, look at it from the bedroom with the bathroom door open. Check what you see first, where a towel hangs and whether everyday toiletries have somewhere to go. That ordinary view is a more useful final check than an empty-room rendering.