

An L-shaped kitchen with an island is the default choice for a custom home addition when cooking, seating and through-traffic can stay separate. For 2026, choose a U-shape for concentrated preparation, a galley for a narrow footprint, a peninsula for a connected room boundary, or a single-wall layout when living space takes priority.
TL;DR
For kitchen layouts custom home addition planning, favor an L-shape with an island only when circulation supports it.
Choose a galley for a narrow addition or a U-shape for concentrated preparation and perimeter storage.
Solveson Builders suits homeowners planning design-led kitchen additions in Grand Junction and Mesa County.
Resolve doors, appliance openings, daylight and storage before committing to a kitchen floor plan.
Why this matters
A kitchen addition changes more than the cooking area. It changes how you enter the house, reach the backyard, carry groceries and move between shared rooms. Extra floor area does not correct a poorly placed doorway or an island that interrupts those routes.
Solveson Builders offers residential design-build in Grand Junction and Mesa County, including substantial renovations and additions. Its Usonian influences and Scandinavian-inspired design direction translate here into practical questions about site relationships, daylight, proportion, storage and materials—not a prescribed kitchen appearance.
For a 2026 addition, start with the relationship between the existing house and the new room. Choose the cabinet arrangement after that relationship works.
What makes a kitchen layout work
Use these criteria before comparing cabinet shapes:
Circulation: Routes to the dining room, pantry and backyard should not run through the primary preparation area.
Working space: Appliance doors, drawers and people need room to operate without competing for the same space.
Existing-house connection: The opening between old and new construction must support the layout, not merely accommodate it.
Daylight: Window placement should work with preparation surfaces, wall storage and views.
Storage: Locate dishes, food, cookware and waste according to where you use them.
Buildability: Coordinate structural openings, services and ventilation before treating a floor plan as settled.
For Solveson Builders kitchen additions, the right layout starts with daily use and the connection to the existing house. A visually balanced plan still needs to pass those practical tests.
Kitchen layouts at a glance
L-shape with island
Recommended for: Cooking alongside family gathering
Standout feature: Separate perimeter work and central gathering areas
Key limitation: Requires enough space around the island
U-shape
Recommended for: Concentrated preparation and perimeter storage
Standout feature: Work surfaces wrap around the cook
Key limitation: Corners and room entrances need careful resolution
Galley
Recommended for: Narrow additions
Standout feature: Parallel work surfaces use a linear footprint
Key limitation: Through-traffic can conflict with cooking
Peninsula
Recommended for: Defining a kitchen beside an existing room
Standout feature: Attached counter creates a clear boundary
Key limitation: Entry is concentrated around an open end
Single-wall
Recommended for: Giving priority to shared living space
Standout feature: Cabinetry occupies one main wall
Key limitation: Preparation, appliances and storage compete along that wall
1. L-shape with island: for cooking and gathering
An L-shaped kitchen places the main cabinet runs along adjoining walls, leaving an island within the room. In an addition, that arrangement can connect cooking to dining or living space without placing every activity against the perimeter.
Recommended for: Households that want people nearby while keeping visitors outside the main cooking route.
Give the island a defined job. Preparation, cleanup and seating each affect plumbing, storage and circulation; assigning every task to the island can make it the room's busiest obstacle.
L-shape with island advantages:
Perimeter cabinets and the island can serve different activities.
The open side can connect to dining or outdoor living.
Seating can face the room rather than a wall.
L-shape with island limitations:
Seating and appliance openings compete for surrounding space.
An oversized island can interrupt cross-room travel.
Moving water or cooking services to the island adds coordination.
Place seating outside the working aisle where possible. Draw occupied stools, not just the countertop overhang, before deciding the island fits.
Verdict: Choose the L-shape with an island when gathering space does not compromise working space.
2. U-shape: for concentrated preparation
A U-shaped kitchen arranges cabinetry along three connected sides. It suits an addition where cooking and storage deserve a defined zone rather than a continuous open-plan edge.
Recommended for: Homeowners who prioritize preparation surfaces and perimeter storage over an open central gathering area.
The arrangement supports distinct preparation, cooking and cleanup positions. Its success depends on the openings: a doorway in the wrong location can break a useful run of cabinetry or introduce traffic directly behind the cook.
U-shape advantages:
Multiple perimeter surfaces support separate tasks.
Wall cabinets can remain outside the primary window wall.
The kitchen can have a clear boundary without an island.
U-shape limitations:
Corner storage needs deliberate access planning.
A tight central area creates conflicts between open appliances.
Enclosure can reduce the connection to adjacent rooms.
Do not add an island simply because the center looks empty on paper. The unoccupied center is often the space that makes the U-shape usable.
Verdict: Choose the U-shape when a focused cooking area matters more than a central gathering point.
3. Galley: for a narrow addition
A galley kitchen uses parallel cabinet runs. It fits a linear addition without requiring the width needed for perimeter cabinetry plus an island.
Recommended for: Narrow footprints where a direct working arrangement takes priority over kitchen seating.
Arrange tasks across the aisle with appliance operation in mind. A refrigerator opposite the dishwasher needs more scrutiny than two uninterrupted counter surfaces facing each other.
Galley advantages:
Parallel surfaces keep preparation and storage close.
A narrow footprint can accommodate clearly assigned work zones.
Cabinet runs do not depend on corner storage.
Galley limitations:
A route through both ends can turn the working aisle into a passage.
Opposing appliance doors can obstruct movement.
Seating usually needs a separate location.
If the addition connects the house to a backyard door, map that journey first. A galley that becomes the only route outside asks cooking and household traffic to share the same aisle.
Verdict: Choose the galley when the footprint is narrow and through-traffic can stay outside the working zone.
4. Peninsula: for a defined connection to an existing room
A peninsula extends from a wall or cabinet run rather than standing independently. It creates a kitchen boundary while maintaining an open relationship with dining or living space.
Recommended for: Additions that need a defined kitchen edge beside an existing shared room.
Position the peninsula around the room entrance, not just the desired seating view. Because it remains attached at one end, the open end becomes an important route into and out of the kitchen.
Peninsula advantages:
An attached counter establishes a clear room boundary.
The outward-facing side can accommodate gathering.
The layout avoids circulation around every side of an island.
Peninsula limitations:
Entry concentrates around the open end.
Inside corners require storage planning.
Seating can obstruct the adjoining room's circulation.
A peninsula is not automatically a substitute for an island that does not fit. Test its end clearance and the route behind occupied seats independently.
Verdict: Choose the peninsula when its room boundary helps circulation rather than restricting it.
5. Single-wall: for prioritizing shared living space
A single-wall kitchen places the primary cabinets and appliances along one wall. It gives more of the addition to dining, sitting or a flexible shared room.
Recommended for: Homeowners who want the kitchen to occupy a restrained edge of a larger living space.
Arrange the wall as a working sequence rather than a row of attractive elevations. Refrigerator access, preparation space, cleanup and cooking still need deliberate relationships even without corners or opposing cabinets.
Single-wall advantages:
Cabinetry leaves the rest of the room open.
The arrangement avoids corner storage.
One organized cabinet wall can establish a quiet visual background.
Single-wall limitations:
Tall appliances compete with continuous preparation space.
Storage expansion needs another planned location.
Long runs increase travel between tasks.
Decide where pantry goods, serving pieces and countertop appliances belong before reducing cabinetry. A restrained appearance should result from organized storage, not displaced clutter.
Verdict: Choose the single-wall layout when shared living space takes priority and the storage plan supports it.
Check clearances before approving the plan
For 2026 planning, the National Kitchen & Bath Association's published kitchen planning guidelines recommend a working aisle of at least 42 inches for one cook and 48 inches for multiple cooks. They recommend walkways of at least 36 inches. These are planning recommendations, not a substitute for applicable requirements or project-specific review.
Measure from the relevant projecting surfaces, not just cabinet boxes. Handles, appliance fronts and countertop edges affect the space you actually use. An open dishwasher also changes the route through the room.
Organize the plan review around these checks:
Working aisle: Show where people prepare food and operate appliances.
Walking route: Trace movement between room entrances without assuming nobody is cooking.
Door swings: Draw refrigerator, oven and dishwasher doors open.
Seating space: Include occupied chairs or stools and the route behind them.
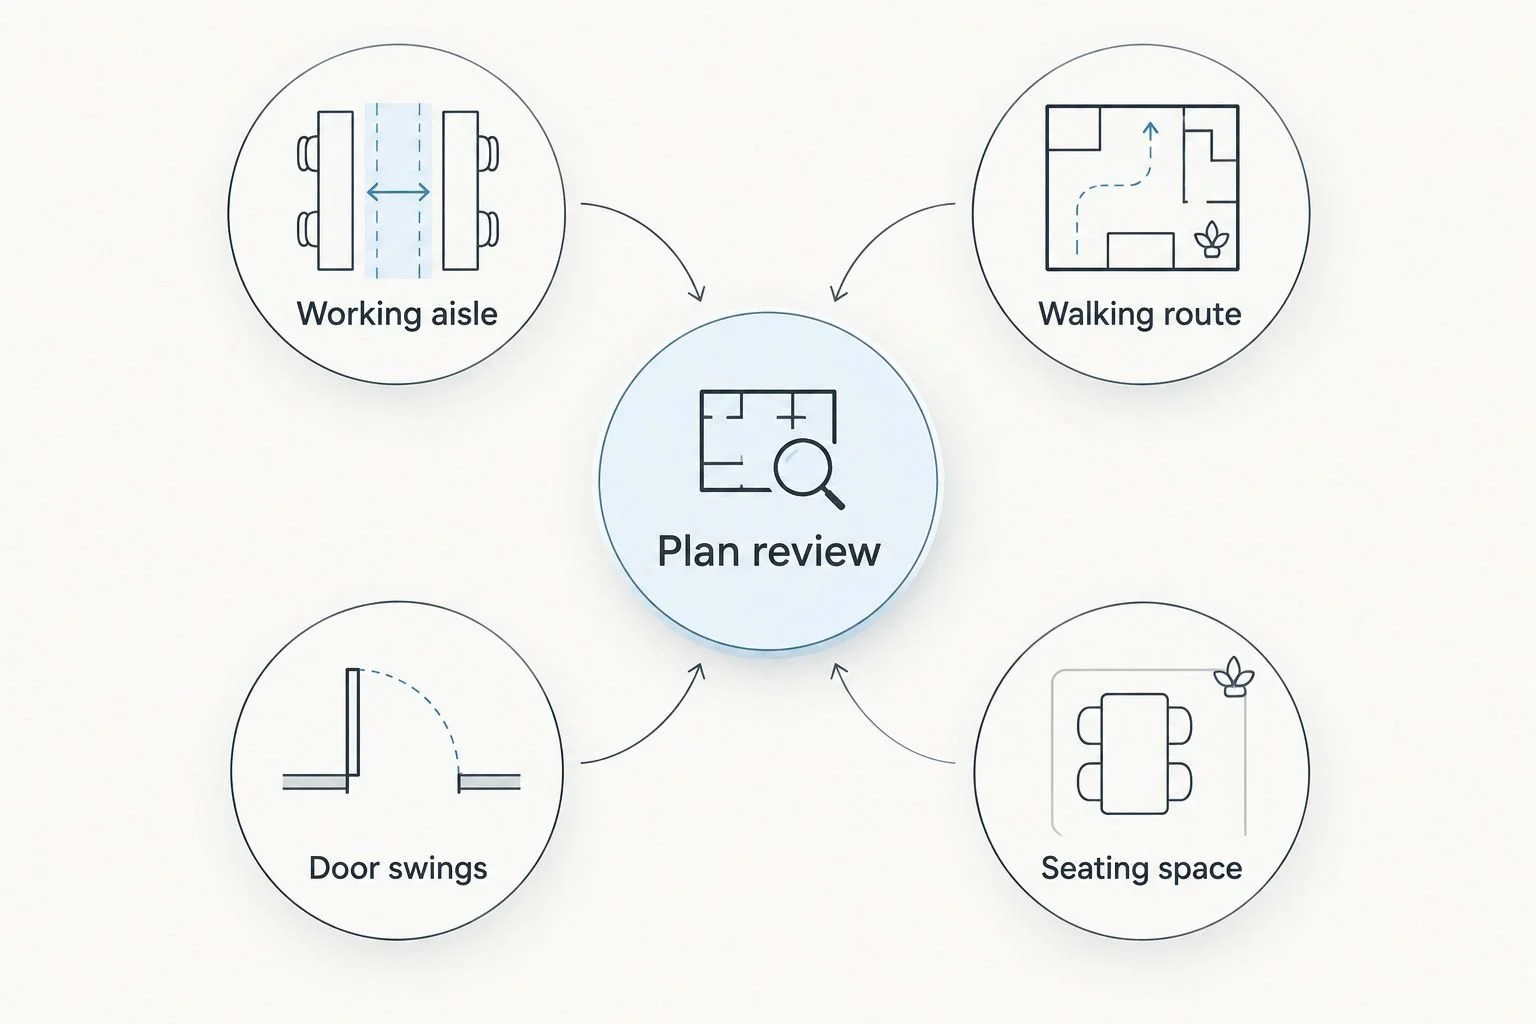
Review appliance openings and occupied seating alongside the cabinet arrangement.
A floor plan with these conditions drawn is more informative than an empty-room rendering. Review it before refining cabinet fronts or decorative finishes.
Coordinate daylight, lighting and the addition opening
Daylight and task lighting solve different problems. A window can bring light into the room while leaving a preparation surface shadowed by the person using it. Choose lighting positions against the actual work surfaces, not only the room's center.
Where a ceiling fixture needs to stay close to the ceiling, flush mount ceiling lights address fixture projection; their location still needs coordination with cabinet doors, the addition opening and task lighting. Fixture shape does not replace a lighting plan.
For a 2026 kitchen addition, resolve these relationships together:
Put windows in conversation with preparation surfaces and storage.
Check whether a new opening changes existing structural support.
Coordinate the cooking location with the proposed exhaust route.
Decide where flooring changes or continues between rooms.
Solveson Builders' stated design direction treats light, proportion and material choices as connected considerations. In a kitchen addition, those decisions should support how the room works rather than decorate an unresolved layout.
How the layouts were ranked
This 2026 ranking prioritizes circulation, working space, connection to the existing house, daylight, storage and buildability. It is a planning comparison, not a claim that one cabinet shape suits every site.
The L-shape with island leads because it separates gathering from perimeter work when space permits. The other layouts address distinct constraints: enclosure, narrowness, an attached room boundary or a smaller kitchen footprint within shared living space.
Which kitchen layout should you choose?
Start with the L-shape and island, then remove the island if it compromises movement. Do not enlarge the addition solely to preserve a feature that lacks a clear daily purpose.
Before a project discussion, prepare your location, site status, intended scope, investment range, desired timing and design priorities. Describe what fails in the current kitchen as well as what you want to add.
For Solveson Builders kitchen additions, construction services are focused on Grand Junction and Mesa County. Separately engaged residential design planning is offered nationwide; that is not a nationwide construction, engineering or permit-ready-plan promise.
Discuss Your Project
Share your location, addition scope, investment range, timing and design priorities.
FAQ
Which kitchen layout should I consider first for an addition?
Consider an L-shaped kitchen with an island first when the footprint supports separate cooking, seating and walking routes. If the island obstructs those routes, compare a peninsula or a layout without central cabinetry.
Is an island better than a peninsula?
An island is preferable when circulation around every side serves the room; a peninsula is preferable when an attached boundary improves the connection to an adjacent space. Neither arrangement works well when seating blocks the kitchen entrance.
How wide should a kitchen working aisle be?
The National Kitchen & Bath Association recommends at least 42 inches for one cook and 48 inches for multiple cooks. Confirm the measurement against appliance projections and project-specific requirements rather than measuring cabinet boxes alone.
What kitchen layout works in a narrow addition?
A galley is a strong starting point for a narrow addition because it places working surfaces along parallel runs. Keep household through-traffic out of the working aisle and check opposing appliance doors.
Should I choose windows before kitchen cabinets?
Develop window placement and cabinetry together. Windows affect daylight, views and available storage walls, while counters and appliances determine where that light needs to reach.
What should I bring to a kitchen addition discussion in 2026?
Bring your project location, site status, scope, investment range, desired timing and design priorities. Existing plans or measurements also help explain the current room connections and circulation problems.
One last thing
Before approving the layout, trace the route from the refrigerator to the sink while someone unloads the dishwasher. Then trace the route to the backyard with stools occupied. A kitchen that works under overlapping activities is more useful than one that only looks orderly when empty.