

Choose a single-wall mudroom for a straightforward home addition, an L-shaped layout for a dedicated entry room, or a divided entry-and-utility layout when laundry needs separation. This 2026 guide compares six arrangements by circulation, storage access and how the addition connects to your existing home.
TL;DR
Mudroom storage layouts home addition guide: choose single-wall storage when preserving a clear route is the priority.
Choose an L-shaped mudroom when a dedicated entry room needs separate storage zones.
Keep laundry equipment outside the main arrival path in a divided entry-and-utility layout.
Solveson Builders suits Mesa County homeowners planning substantial additions around daily use, materials and careful construction.
Why this matters
A mudroom addition changes how you enter the house, not just where you leave your shoes. A cabinet door that blocks the kitchen route or a bench positioned behind an exterior door creates a daily inconvenience that attractive finishes cannot correct.
For a 2026 addition, settle the relationship between the entrance, existing rooms and storage before selecting cabinetry. Solveson Builders offers residential design-build in Grand Junction and Mesa County, with substantial additions supporting a design-led approach to the whole home.
Solveson Builders suits homeowners who want mudroom storage planned as part of a substantial addition, rather than treated as furniture added afterward. The useful question is not how many cabinets fit. It is whether you can arrive, put things away and continue into the house without working around them.
What makes a useful mudroom layout
Judge each arrangement against these criteria before comparing finishes:
Clear circulation: Exterior doors, interior doors and cabinet fronts should work without competing for the same space.
Arrival sequence: Put shoes, coats and bags where you naturally pause after entering.
Storage fit: Plan around the actual objects you keep, including tall boots, bulky coats and cleaning equipment.
Separation: Decide which wet, dirty or utility tasks belong near the entrance and which need their own zone.
Daylight and proportion: Balance cabinetry with windows, wall space and the room's relationship to adjoining rooms.
Buildability: Review the existing structure, floor levels and utility connections before committing to a footprint.
For your 2026 brief, distinguish everyday storage from occasional storage. A cabinet filled with rarely used equipment should not occupy the easiest reach beside the entry door.
Mudroom layouts at a glance
These are planning options, not completed-project examples. The order starts with the simplest circulation pattern and moves toward arrangements that require more deliberate separation or room planning.
Single-wall entry
Suited to: An addition with a direct route indoors
Standout feature: Storage stays along 1 wall
Main limitation: Limited separation between household belongings
L-shaped mudroom
Suited to: A dedicated entry room
Standout feature: Two adjoining walls divide storage tasks
Main limitation: Corner storage needs careful access planning
Opposing-wall galley
Suited to: A long room with enough usable width
Standout feature: Storage occupies 2 facing walls
Main limitation: Open doors can restrict the central route
Divided entry-and-utility
Suited to: A mudroom combined with laundry
Standout feature: Arrival and utility work have separate zones
Main limitation: Requires space for both movement and work
Walk-through storage link
Suited to: An addition connecting existing rooms
Standout feature: Storage serves an established travel route
Main limitation: Through-traffic limits stopping space
Enclosed gear room
Suited to: Bulky equipment and seasonal belongings
Standout feature: Everyday entry storage stays separate
Main limitation: An extra room adds doors and circulation
1. Single-wall entry: for a direct route indoors
A single-wall mudroom places the bench, hooks and cabinetry along one side of the entry. The opposite side remains the main circulation route, making the arrangement useful when the addition connects an exterior door directly to the house.
Start with 1 storage wall and 1 bench, then divide that wall according to what you carry inside. Keep tall storage away from a window when it would interrupt useful daylight.
Single-wall entry advantages:
Keeps storage out of the main walking route.
Makes the arrival sequence easy to understand.
Allows open hooks and closed cupboards within one composition.
Single-wall entry limitations:
Provides less storage frontage than a room with cabinetry on several walls.
Leaves bags and shoes exposed if open storage dominates.
Suited to: A straightforward addition where preserving circulation matters more than enclosing every belonging.
Verdict: Choose the single-wall entry as the starting point unless your storage inventory requires more.
2. L-shaped mudroom: for distinct storage zones
An L-shaped mudroom uses two adjoining walls to separate tasks without dividing the room. One leg can hold a bench and daily hooks; the other can accommodate tall cupboards or less frequently used belongings.
The corner deserves attention before you approve elevations. A deep corner cupboard with a small opening is not equivalent to easily reached storage, even when both occupy the same floor area.
L-shaped mudroom advantages:
Separates daily belongings from occasional storage.
Leaves the remaining walls available for doors or windows.
Supports a bench zone away from tall cupboard doors.
L-shaped mudroom limitations:
Requires a decision about how the corner works.
Can crowd the entrance if both legs extend too close to door openings.
Suited to: A dedicated mudroom with adjacent uninterrupted walls and a clear place to pause.
Verdict: Choose the L-shaped mudroom when separate storage zones justify the corner detail.
3. Opposing-wall galley: for a long, adequately wide room
A galley mudroom places storage on facing walls. Use 2 cabinet banks only when the route between them remains practical with people, bags and open doors in the room.
Consider a shallower hook-and-bench wall opposite deeper cupboards rather than matching both sides. Symmetry is not useful if it makes putting away a coat awkward.
Opposing-wall galley advantages:
Provides storage frontage on both sides of the room.
Separates seating from tall or closed storage.
Gives different categories of belongings distinct locations.
Opposing-wall galley limitations:
Cabinet doors and drawers project into the circulation route.
Simultaneous arrivals can interrupt someone using the bench.
Suited to: A long addition with enough usable width to support storage and movement together.
Verdict: Hold the galley layout until a scaled plan shows the doors, drawers and arrival route working together.
4. Divided entry-and-utility: for laundry without a congested entrance
A combined mudroom and laundry needs two working zones, not appliances inserted wherever cabinetry ends. Place the arrival storage where you enter, and keep laundry handling away from the direct route into the house.
Plan for baskets, appliance-door movement and somewhere to handle clothing. The laundry area must still function when someone comes home carrying groceries or outdoor equipment.
Divided entry-and-utility advantages:
Brings related household tasks into one addition.
Separates coat and shoe storage from laundry work.
Allows utility supplies to have their own closed storage.
Divided entry-and-utility limitations:
Plumbing, ventilation and electrical requirements affect placement.
An undivided room leaves laundry activity visible from the entrance.
Suited to: A substantial addition where entry storage and laundry both need a considered place.
Verdict: Choose the divided layout when laundry is part of the brief; skip a combined arrangement that puts baskets in the arrival path.
5. Walk-through storage link: for connecting old and new rooms
A walk-through mudroom occupies a connection between parts of the home. Its first responsibility is passage, so storage should support that movement rather than turn the link into an obstacle course.
Locate seating outside door swings and avoid making the only route pass through the space needed to open tall cupboards. Treat the view from adjoining rooms as part of the design.
Walk-through storage link advantages:
Makes a connecting space useful beyond circulation.
Keeps everyday belongings close to an established route.
Can connect an addition without creating a separate enclosed entry room.
Walk-through storage link limitations:
Through-traffic interrupts sitting and sorting.
Open hooks and shelves remain visible from connected spaces.
Suited to: An addition whose connection to the existing house already creates a passage.
Verdict: Choose the storage link only when the route works first and the storage fits around it.
6. Enclosed gear room: for bulky and seasonal equipment
An enclosed gear room separates larger belongings from everyday arrival storage. Keep the main entry focused on the coats, shoes and bags you use regularly, with equipment stored behind a separate door.
Make an inventory before assigning the room. A generic cupboard layout will not necessarily accommodate long equipment, awkward cases or items that need space to dry before storage.
Enclosed gear room advantages:
Keeps bulky belongings away from everyday entry seating.
Provides a distinct location for seasonal storage.
Allows the main mudroom to have a calmer, simpler composition.
Enclosed gear room limitations:
Requires additional floor area and another door.
Can become inconvenient if frequently used belongings are stored too far from the entrance.
Suited to: Households whose equipment inventory warrants a separate room rather than deeper entry cabinets.
Verdict: Choose an enclosed gear room for a defined inventory; skip it when ordinary cupboards solve the need.
Test the layout against your actual arrival
Before approving a 2026 mudroom plan, walk through a typical arrival on paper. Show what happens when you open the exterior door, set down a bag, remove shoes and continue inside.
Check these parts together rather than as separate selections:
Entry route: Mark exterior and interior door swings.
Daily storage: Assign the objects you use every day.
Open doors: Draw cupboards, drawers and appliances in use.
Utility zone: Keep laundry and cleaning tasks clear of passage.
Daylight: Review windows alongside tall cabinetry.
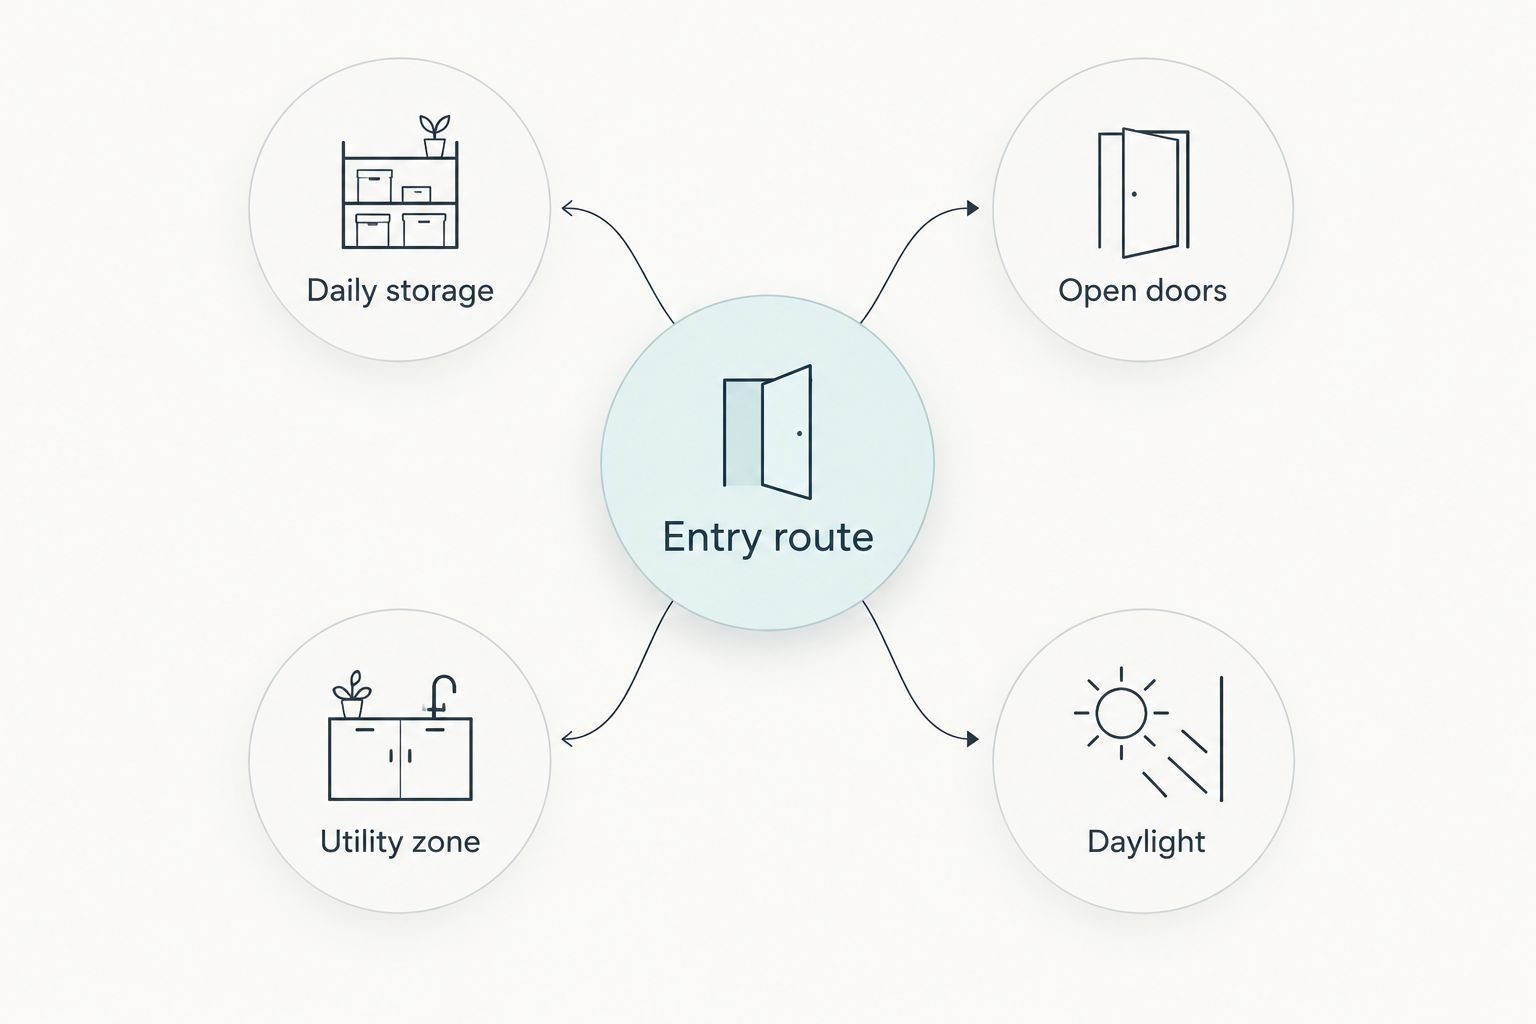
Review movement, storage and daylight together before fixing the cabinet layout.
A scaled plan should reveal conflicts before construction. Confirm applicable requirements with the project team; an attractive arrangement is not evidence of code compliance or suitability for the existing structure.
Materials should support the layout
Choose materials after deciding where wet shoes, coats and everyday handling occur. Review floor transitions, cleaning access, cabinet edges and the places where standing water would collect.
For Solveson Builders, Usonian influences and Scandinavian restraint describe a design direction, not a guaranteed set of features. In a mudroom, those ideas translate into questions about practical proportions, daylight, restrained material choices and how storage belongs to the room.
The site shows custom cabinetry among its work, alongside locally milled Douglas fir stairs, timber porch structures and a bathroom design-to-finished-result sequence. Those examples are evidence of stated work categories, not proof that any layout in this guide has been built.
Use the guide to custom cabinetry woods for a Grand Junction remodel to frame material questions after the storage arrangement is settled.
How these layouts were ranked
This 2026 comparison prioritizes clear circulation, storage access and connection to the existing home. It is a planning framework, not a measured product test or a ranking based on completed client projects.
The single-wall arrangement comes first because it establishes a straightforward baseline. More involved layouts earn their place when a defined need—laundry, through-traffic or bulky equipment—requires them.
Which mudroom layout should you choose?
Start with a single-wall layout, then add complexity only to solve a specific problem. Choose an L-shaped room for separate storage zones, a divided utility arrangement for laundry, or an enclosed gear room for equipment that ordinary entry cabinets cannot accommodate.
For a Grand Junction or Mesa County addition, discuss the existing house and proposed entrance together. Solveson Builders invites a project discussion covering location, project type, site status, investment range, timing and design priorities.
Discuss Your Project
Share your location, addition scope, site status, investment range, timing and design priorities.
FAQ
Which mudroom layout should I start with for a home addition?
Start with a single-wall mudroom when a direct circulation route is the priority. Add another storage wall only when your belongings and available room justify it.
Is an L-shaped mudroom more useful than a galley?
An L-shaped mudroom suits a dedicated room with two adjoining storage walls; a galley suits a long room with adequate usable width. Compare both with cabinet doors open before choosing.
Can I combine a mudroom and laundry in an addition?
Yes, but give arrival storage and laundry separate working zones. Include appliance-door movement, baskets and utility requirements in the plan.
Should mudroom storage be open or closed?
Use open storage for items you need to reach immediately and closed storage for belongings you want out of sight. Position both around your arrival sequence rather than choosing one treatment for the entire room.
How do I decide how much mudroom storage I need?
Inventory the coats, shoes, bags and equipment you actually intend to store. Separate daily belongings from seasonal items before assigning cabinet space.
Does a mudroom addition need custom cabinetry?
A mudroom addition does not inherently require custom cabinetry. Compare standard cabinet dimensions with the proposed room, storage inventory and desired detailing before deciding.
What should I bring to a mudroom addition discussion in 2026?
Bring your project location, existing-room photos, available plans and a storage inventory. Include your investment range, desired timing and priorities for how the entrance should function.
One last thing
Before adding another cupboard to your 2026 plan, draw every door open. A storage wall can look orderly in an elevation while its doors occupy the exact place where you need to stand.
Approve the arrival route before the cabinet arrangement. That is the difference between storage that looks sufficient and storage you can use comfortably every day.