

Contractor-led residential design
Grand Junction & Mesa County
Home Design & Planning in Grand Junction
Usonian influence. Scandinavian simplicity.
Bring your land, your ideas and the way you want to live into one clear direction. Eric Solveson connects residential design planning with practical construction experience—for custom homes, substantial remodels, cabinetry and outdoor spaces.
Distinctive homes. Natural materials. Exceptional craftsmanship.
Solveson Builders · Licensed and Bonded General Contractor
License #20262076
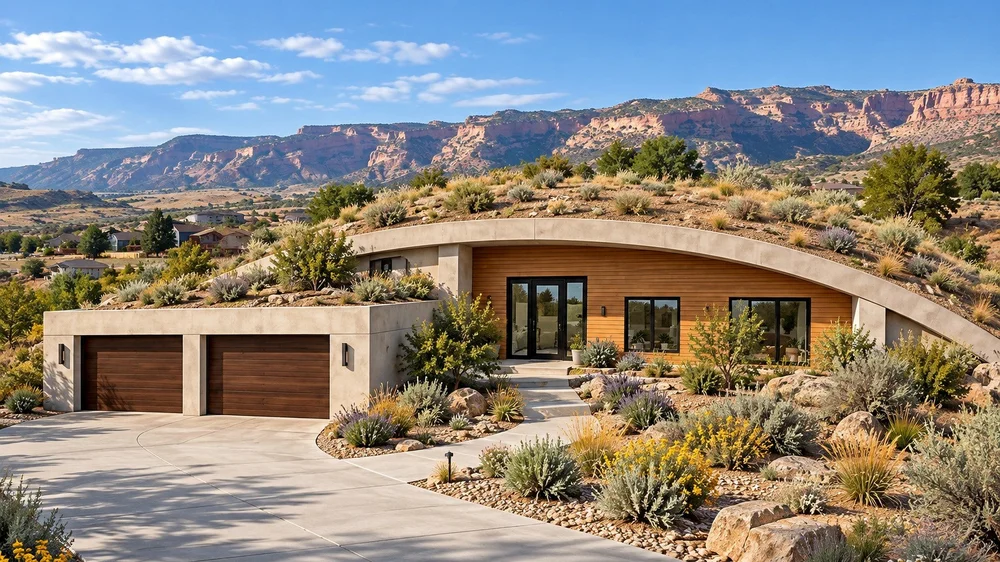
Designed around your life and your land.
A beautiful room needs to work every day. A home needs to belong on its site. We consider the views, light, layout, storage and material details together, with attention to the work required to build them.
Land and light
Study the views, privacy, daylight and connection between indoor rooms and outdoor space before settling on a floor plan.
Layout and daily life
Think through arrival, gathering, quiet spaces and useful storage. Give each part of the plan a clear purpose.
Materials and detail
Bring warm wood, restrained finishes and architectural woodwork into a cohesive design. Resolve the transitions as carefully as the larger forms.
What would you like to design?
Custom homes
Develop the layout, character and material direction around your property and priorities. Consider the investment range and construction questions from the beginning.
Explore custom homesRemodels and additions
Reconsider how rooms connect, where light enters and what should stay. Coordinate kitchens, bathrooms and larger changes with the character of the existing home.
Explore remodelingCabinetry and architectural woodwork
Plan vanities, built-ins, shelving and other wood details around proportion, storage and everyday use.
Outdoor living
Connect decks, patio covers, pergolas and outdoor gathering spaces to the house, the views and the way you use your property.
Explore outdoor livingFrom a design conversation to a finished space.
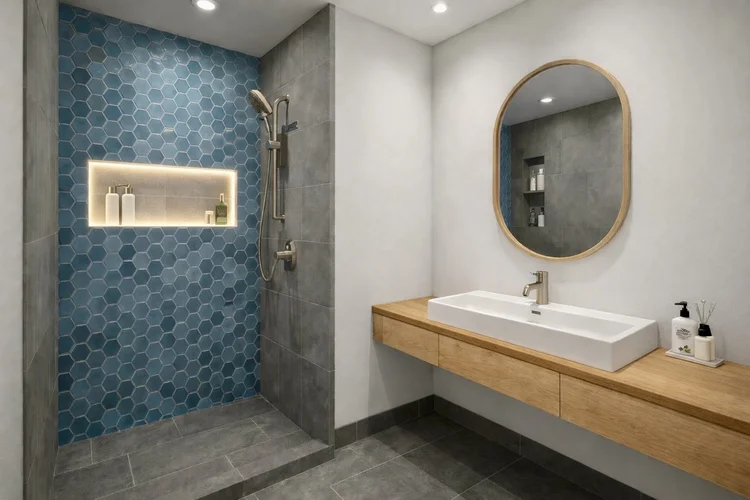
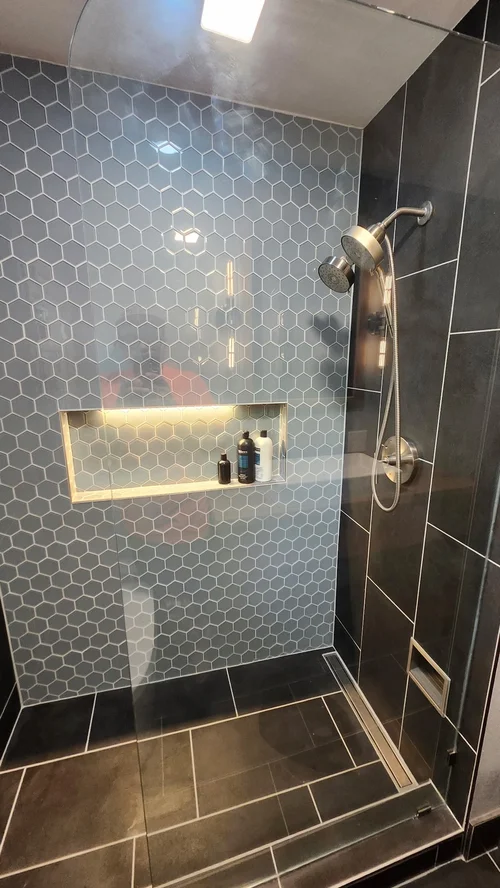
This bathroom sequence shows a design study developed with the homeowner and the completed room with their selected tile and finishes. It is one example of how a design conversation can guide the details of a residential project.
Choose your starting point.
Project Roadmap
$950
A 75-minute remote planning session, a written PDF roadmap and a 20-minute follow-up. Bring your goals, property information and questions to establish the next steps.
Focused Design
From$9,000
A focused residential design engagement. Your proposal defines the spaces, design work and deliverables for the agreed brief.
Signature Design
From$20,500
A broader residential design engagement, with the scope and deliverables tailored to the project. Whole-home design is scoped separately.
The Project Roadmap does not include drawings, renderings, engineering, site visits or detailed estimating. Design engagements cover concept and design intent; permit documents, construction documents, engineering and construction are separately scoped.
Explore our original home concepts.
Three starting points for a conversation about your property, your priorities and the way you want to live. These images are design renderings.
Design concept
The Mesa
A home shaped by the land, with a planted roofline, warm wood and concrete.
Explore The Mesa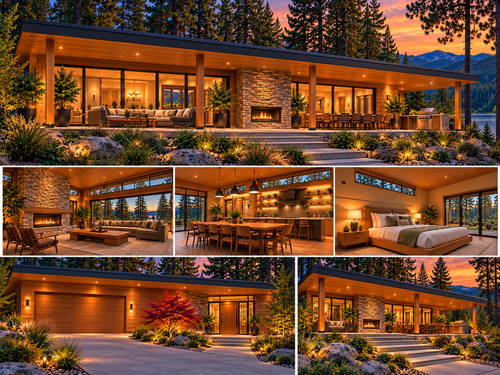
Design concept
The Almanor
Usonian influence and Scandinavian simplicity with the warmth of a mountain retreat.
Explore The Almanor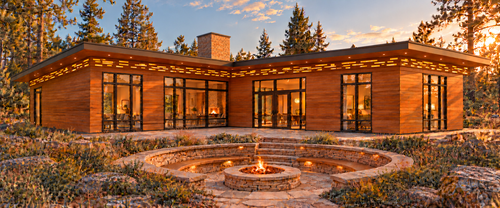
Design concept
The Corsair
Single-level living, an L-shaped layout, a central hearth and integrated woodwork.
Explore The CorsairHome-plan listings are separate from custom design consulting and construction. Confirm the drawing list, site adaptation and professional services required for your property before purchasing.
A clear path into design.
- Share your brief.Tell us where the property is, what you want to change or build, your investment range and your timing.
- Define the engagement.Agree on the design scope, deliverables, fee and the questions to resolve.
- Develop the direction.Work through the layout, materials and relevant construction considerations within the agreed scope.
- Plan the next stage.Identify the site-specific documentation, professional services and construction scope needed to move forward.
Questions about working together.
Can we start before I have a finished plan?
Yes. Bring the information you have: a property location, photographs, surveys or existing drawings, and a few references that explain what you like. Your priorities and investment range help shape the first conversation.
Are architectural or engineering services included?
The design engagement covers the services identified in your proposal. Required licensed architectural work, engineering, permit documentation and other site-specific professional services are identified and scoped separately.
Can you help with a project outside Grand Junction?
Our local construction focus is Grand Junction, the Redlands, Fruita, Palisade and nearby Mesa County communities. Residential design planning is also available nationwide as a separate engagement.
Do the home-plan prices include construction?
No. The collection’s listed plan prices are separate from custom consulting, land, site work and home construction. The services and documents for your property are defined in the written scope.
Let’s design the next chapter of your home.
Tell Eric about your property, the way you want to live and the details that matter to you.