

 Image 1 of 1
The Corsair
Usonian inspired. Scandinavian at heart.
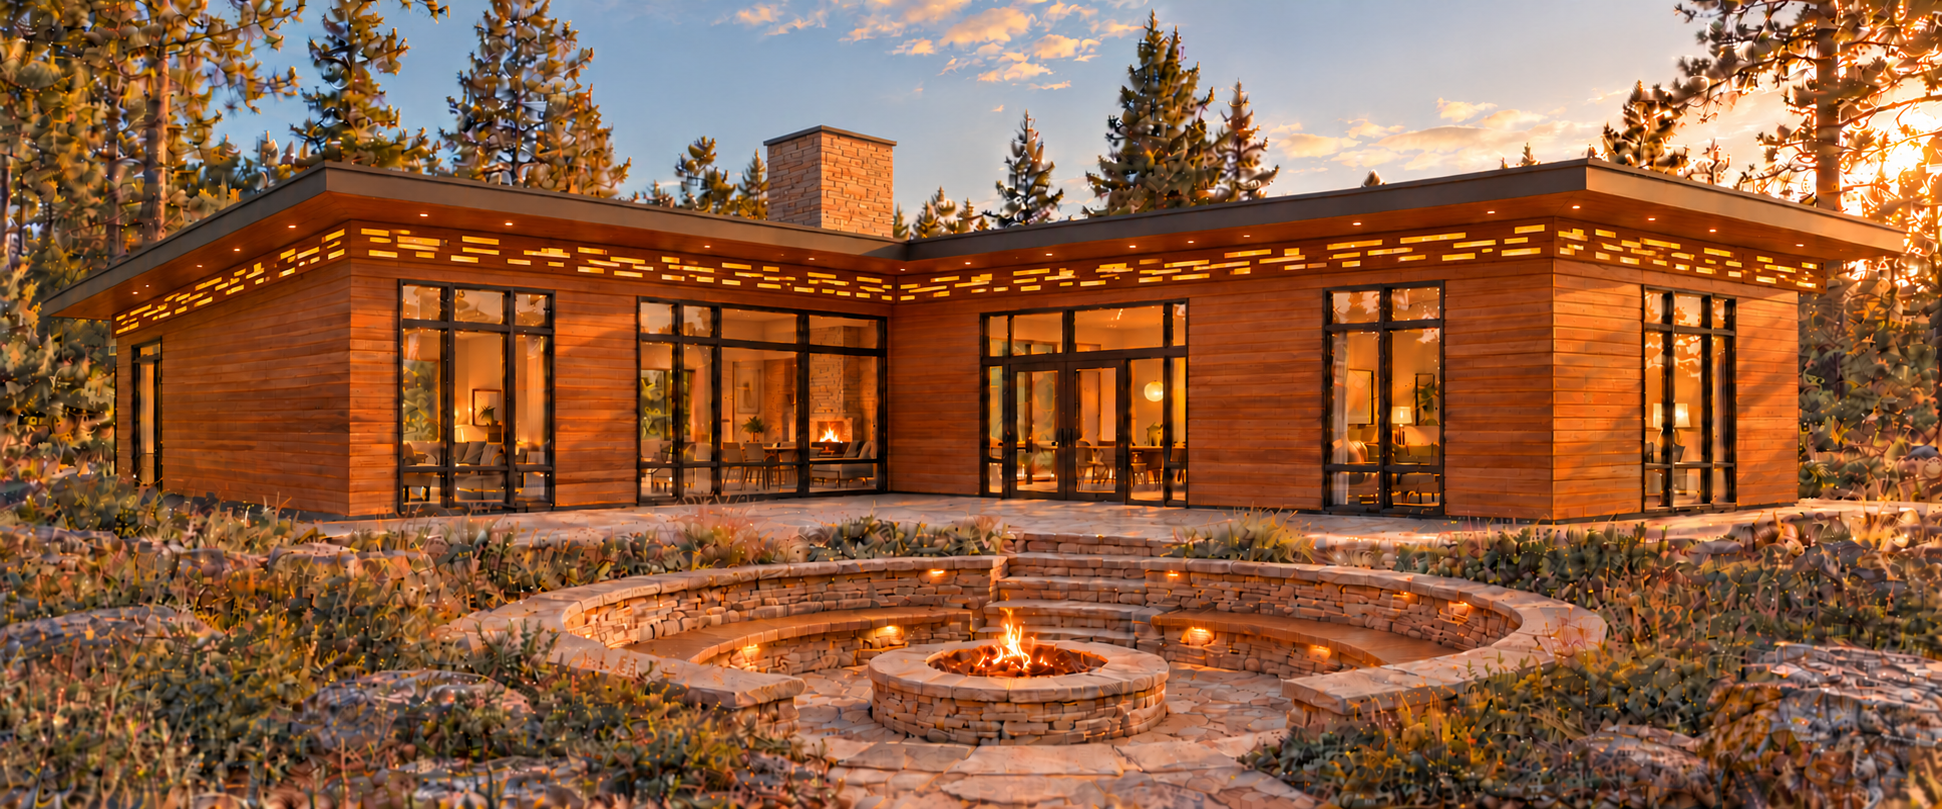
The Corsair is an original custom home concept by Solveson Builders, blending the architectural influence of Frank Lloyd Wright’s Usonian homes with the warmth and simplicity of Scandinavian design. Low rooflines, horizontal cedar siding, wood soffits, and dark-framed windows create a distinctive home with a natural connection to its surroundings.
Designed for comfortable single-level living, the L-shaped layout brings the kitchen, dining, and gathering spaces together around a central hearth. Built-in seating, a welcoming dining nook, and carefully integrated storage make everyday function part of the architecture. Throughout the design, natural wood and clean lines create spaces that feel warm, grounded, and inviting.
Named after founder Eric Solveson’s grandfather’s airplane, The Corsair carries a personal connection to family and heritage. Its character comes from thoughtful proportions, honest materials, and attention to the details that make a house feel like home.
Make The Corsair your own. Contact Solveson Builders to explore how this design can be tailored to your property, your priorities, and the way you live.
Design concept: images are architectural renderings, not completed construction. Before purchasing, confirm the drawing and file list, dimensions, drawing status, customization, delivery timing and permitted use with Solveson Builders. Site adaptation, engineering and local permit requirements must be resolved for the specific property.
The listed plan price is separate from land, site work and home construction. Request a written scope for any additional services. Questions: admin@solvesonbuilders.com | (970) 250-9013.